 1 / 14
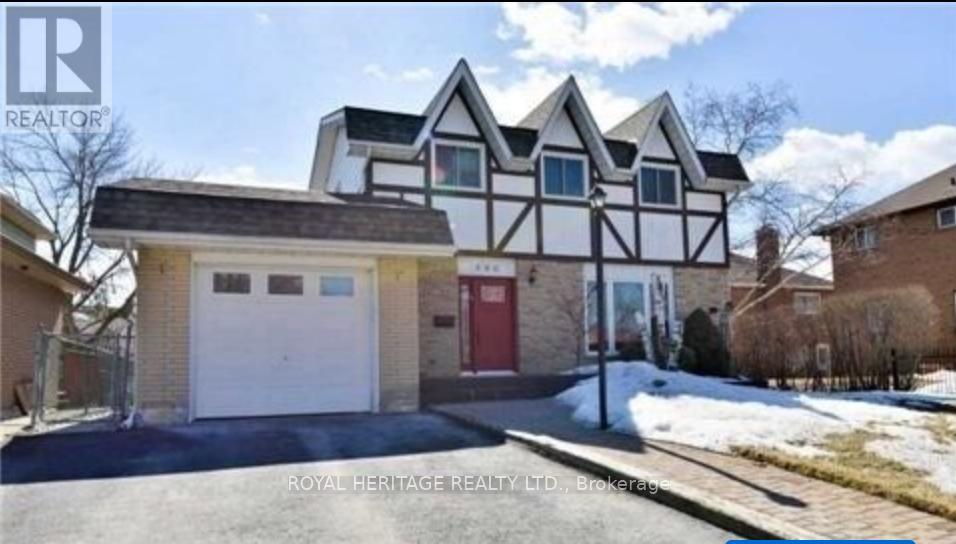
BSMT - 586 CREEKVIEW CIRCLE
Pickering (West Shore), Ontario, L1W3E4
Price on request
Bedrooms
2
Bathrooms
1
Parking
1
About this property
Spacious and well maintained 2 bedroom LEGAL W/O basement unit in highly desirable West Shore! Large private entrance, functional layout includes large family room, 2 full size bedrooms, 4pc ensuite, spacious kitchen with full size stove, double sink, and its own ensuite laundry, making day-to-day easy and comfortable. Enjoy a fantastic location close to Highway 401, transit, GO Station, waterfront trails, beaches, parks, and all amenities in a highly desirable neighbourhood. Tenant has use of patio directly outside their entrance. Unit comes with 1 parking spot. Perfect for a small family or working professionals. Don't want to miss this one! (id:66779)
Rooms
| Living room | Basement | — |
| Kitchen | Basement | — |
| Primary Bedroom | Basement | — |
| Bedroom 2 | Basement | — |
Details
- Sewer
- Sanitary sewer
- Cooling
- Central air conditioning
- Heating
- Forced air, Natural gas
- List aor
- Toronto
- Stories
- 2
- Basement
- Finished, Apartment in basement, Separate entrance, Walk out, N/A, N/A, N/A
- Flooring
- Laminate, Carpeted
- Appliances
- Washer, Refrigerator, Stove, Dryer, Window Coverings
- Directions
- Cross Streets: Whites/Bayly. ** Directions: South on Whites, East on Broadgreen.
- Fireplace
- No
- Water source
- Municipal water
- Structure type
- House
- Parking features
- Attached Garage, Garage
- Exterior features
- Brick
- Foundation details
- Poured Concrete
- Lot size dimensions
- 50 x 100 FT
- Bedrooms above grade
- 2
- Property attached
- No
More in Pickering

The trademarks REALTOR®, REALTORS®, and the REALTOR® logo are controlled by The Canadian Real Estate Association (CREA) and identify real estate professionals who are members of CREA. The trademarks MLS®, Multiple Listing Service® and the associated logos are owned by CREA and identify the quality of services provided by real estate professionals who are members of CREA. Listing data is provided by the REALTOR.ca Data Distribution Facility (DDF®) and is deemed reliable but is not guaranteed accurate by CREA.