 1 / 25
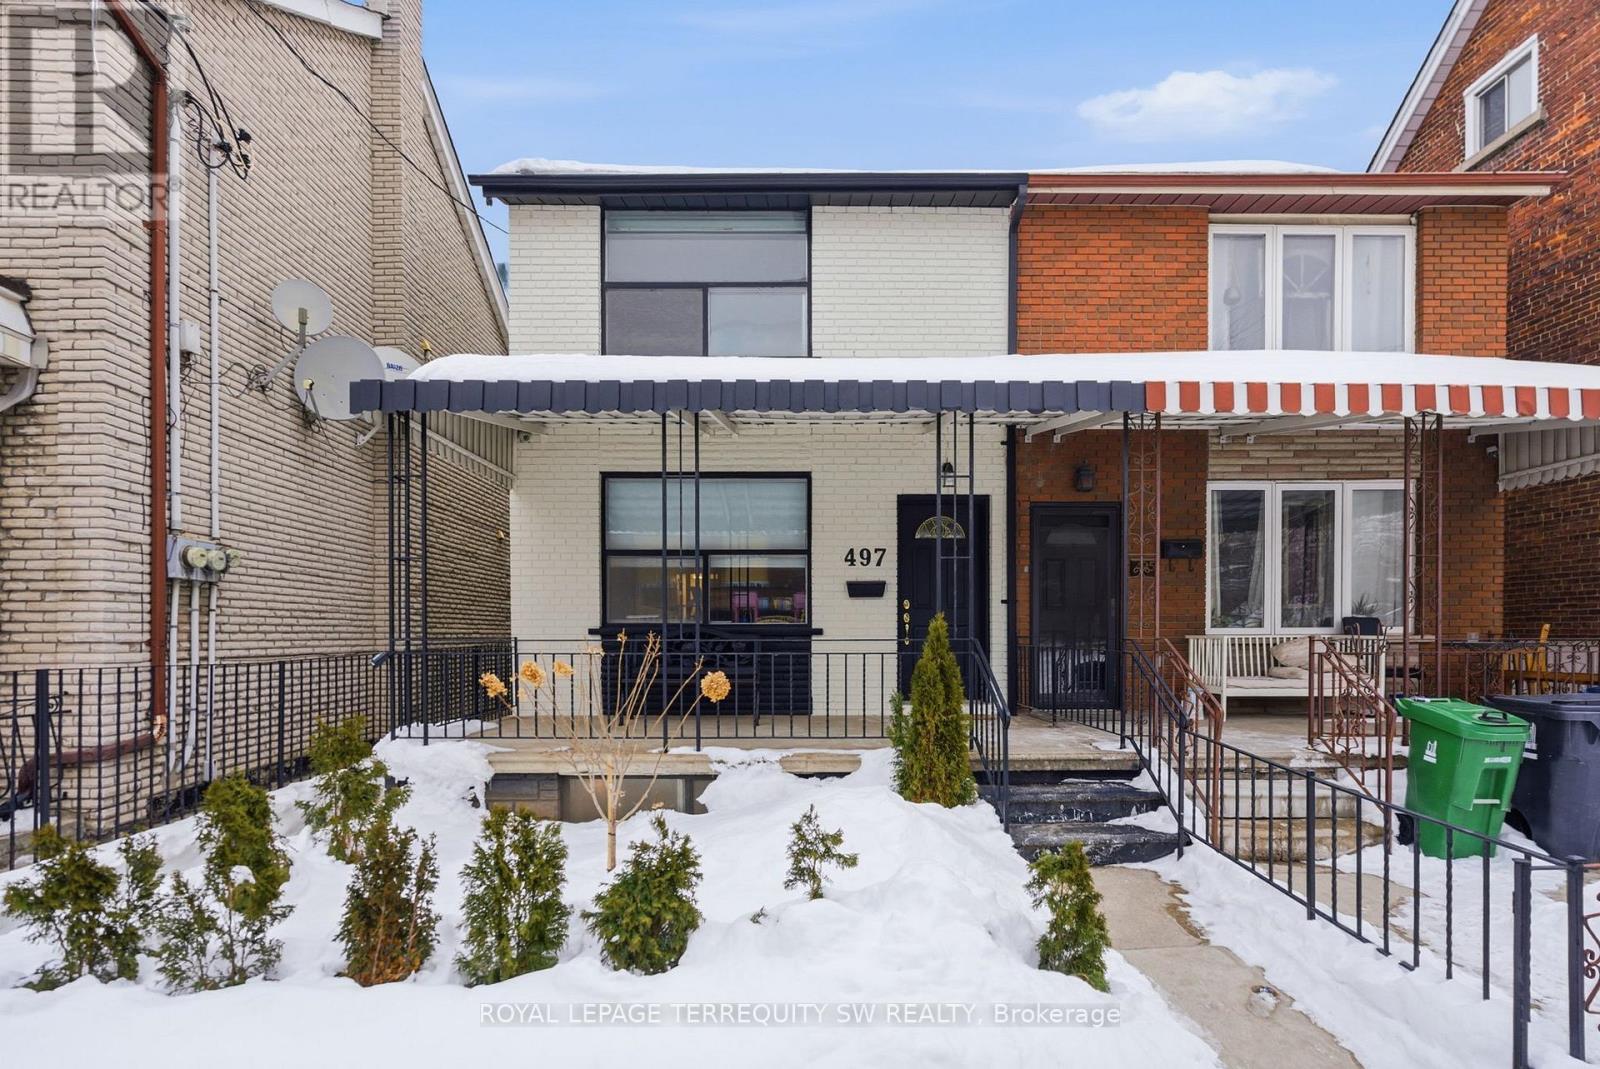
BSMT - 497 OSSINGTON AVENUE
Toronto (Palmerston-Little Italy), Ontario, M6G3T3
Price on request
Bedrooms
1
Bathrooms
2
Parking
0
About this property
Turnkey fully furnished open concept layout combining living and dining with a wet-bar. With almost 1200sqft of living space and large windows exuding natural light throughout you won't feel like you are in a basement. Newly renovated kitchen with brand new stainless steel kitchen appliance. Two full 4-piece bathroom with exclusive use laundry. Access to a large shared covered backyard patio. With a walk score of 96 you are conveniently located in one of the hottest Toronto areas with nearby shops, restaurants, transit, parks, place of worship and so much more!! Don't miss your chance to make this your new home. 3.0GB High Speed Internet Included. Tenant pays 25 percent of all utilities(gas, water and hydro). (id:66779)
Rooms
| Living room | Basement | — |
| Dining room | Basement | — |
| Kitchen | Basement | — |
| Bedroom | Basement | — |
| Bathroom | Basement | — |
| Bathroom | Basement | — |
| Laundry room | Basement | — |
Details
- Sewer
- Sanitary sewer
- Cooling
- Central air conditioning
- Fencing
- Fenced yard, Fully Fenced
- Heating
- Forced air, Natural gas
- List aor
- Toronto
- Stories
- 2
- Basement
- Finished, Full, Apartment in basement, Separate entrance, Walk-up, N/A, N/A, N/A, N/A
- Flooring
- Tile
- Utilities
- Sewer, Electricity, Cable
- Appliances
- Refrigerator, Gas stove(s), Water Heater - Tankless
- Directions
- Cross Streets: College and Ossington. ** Directions: Ossington Ave. and College St.
- Fireplace
- No
- Lot features
- Dry, Level, Carpet Free
- Water source
- Municipal water
- Structure type
- House
- Parking features
- No Garage
- Exterior features
- Brick
- Security features
- Smoke Detectors, Controlled entry
- Community features
- Community Centre
- Foundation details
- Concrete
- Lot size dimensions
- 20 x 126 FT
- Bedrooms above grade
- 1
- Property attached
- Yes
More in Toronto




The trademarks REALTOR®, REALTORS®, and the REALTOR® logo are controlled by The Canadian Real Estate Association (CREA) and identify real estate professionals who are members of CREA. The trademarks MLS®, Multiple Listing Service® and the associated logos are owned by CREA and identify the quality of services provided by real estate professionals who are members of CREA. Listing data is provided by the REALTOR.ca Data Distribution Facility (DDF®) and is deemed reliable but is not guaranteed accurate by CREA.