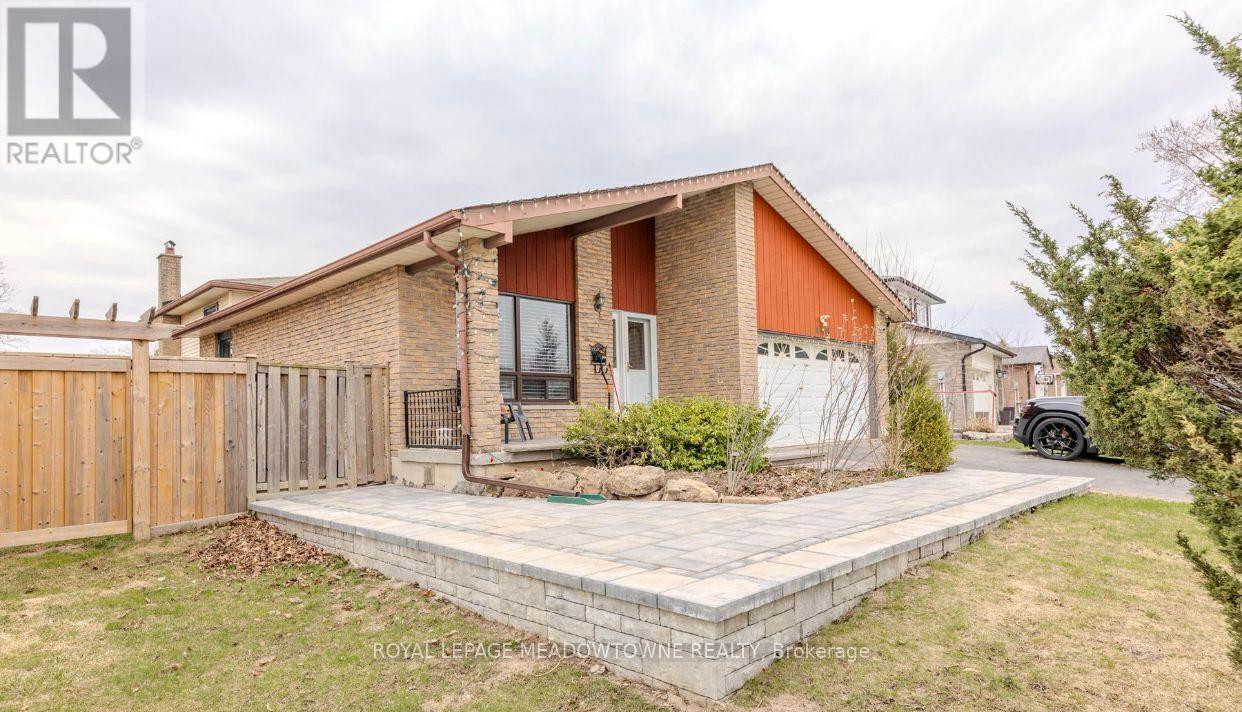
 1 / 25
BSMT - 468 GOWLAND CRESCENT
Milton (TM Timberlea), Ontario, L9T4E5
Price on request
Bedrooms
3
Bathrooms
2
Parking
2
About this property
Located in the desirable Timberlea neighbourhood, this spacious 3-bedroom basement lease offers a bright and functional layout with excellent convenience for commuters and families alike. Enjoy walking distance to parks, schools, and everyday amenities, plus quick access to the 401, 407, and GO Station. The unit features a private separate entrance and access to a fully fenced backyard that belongs to this unit (side yard belongs to the main floor tenants), along with parking for two vehicles in the driveway. Inside, the all-white eat-in kitchen is finished with quartz countertops, a breakfast bar peninsula, and stainless steel appliances including a gas range. The open-concept living and dining area offers wide plank hardwood flooring, pot lights, built-in wine storage, and a wood fireplace (as is) for added character. Three generously sized bedrooms all feature hardwood flooring, complemented by in-suite laundry, a beautifully updated 3-piece bathroom with a glass shower and niche, plus a convenient 2-piece powder room. (id:66779)
Rooms
| Living room | Basement | — |
| Kitchen | Basement | — |
| Bedroom | Basement | — |
| Bedroom 2 | Basement | — |
| Bedroom 3 | Basement | — |
Details
- Sewer
- Sanitary sewer
- Cooling
- Central air conditioning
- Heating
- Forced air, Natural gas
- List aor
- Toronto
- Basement
- Apartment in basement, N/A
- Appliances
- Washer, Refrigerator, Stove, Dryer, Microwave, Oven - Built-In
- Directions
- Ontario St S/Laurier Ave
- Fireplace
- No
- Lot features
- In suite Laundry
- Water source
- Municipal water
- Structure type
- House
- Parking features
- Attached Garage, Garage
- Exterior features
- Brick
- Community features
- Community Centre
- Foundation details
- Concrete
- Lot size dimensions
- 63.6 x 124.2 FT
- Bedrooms above grade
- 3
- Property attached
- No
More in Milton




The trademarks REALTOR®, REALTORS®, and the REALTOR® logo are controlled by The Canadian Real Estate Association (CREA) and identify real estate professionals who are members of CREA. The trademarks MLS®, Multiple Listing Service® and the associated logos are owned by CREA and identify the quality of services provided by real estate professionals who are members of CREA. Listing data is provided by the REALTOR.ca Data Distribution Facility (DDF®) and is deemed reliable but is not guaranteed accurate by CREA.