 1 / 16
BSMT - 4154 SUNFLOWER DRIVE
Mississauga (Erin Mills), Ontario, L5L2L5
Price on request
Bedrooms
1
Bathrooms
1
Parking
1
About this property
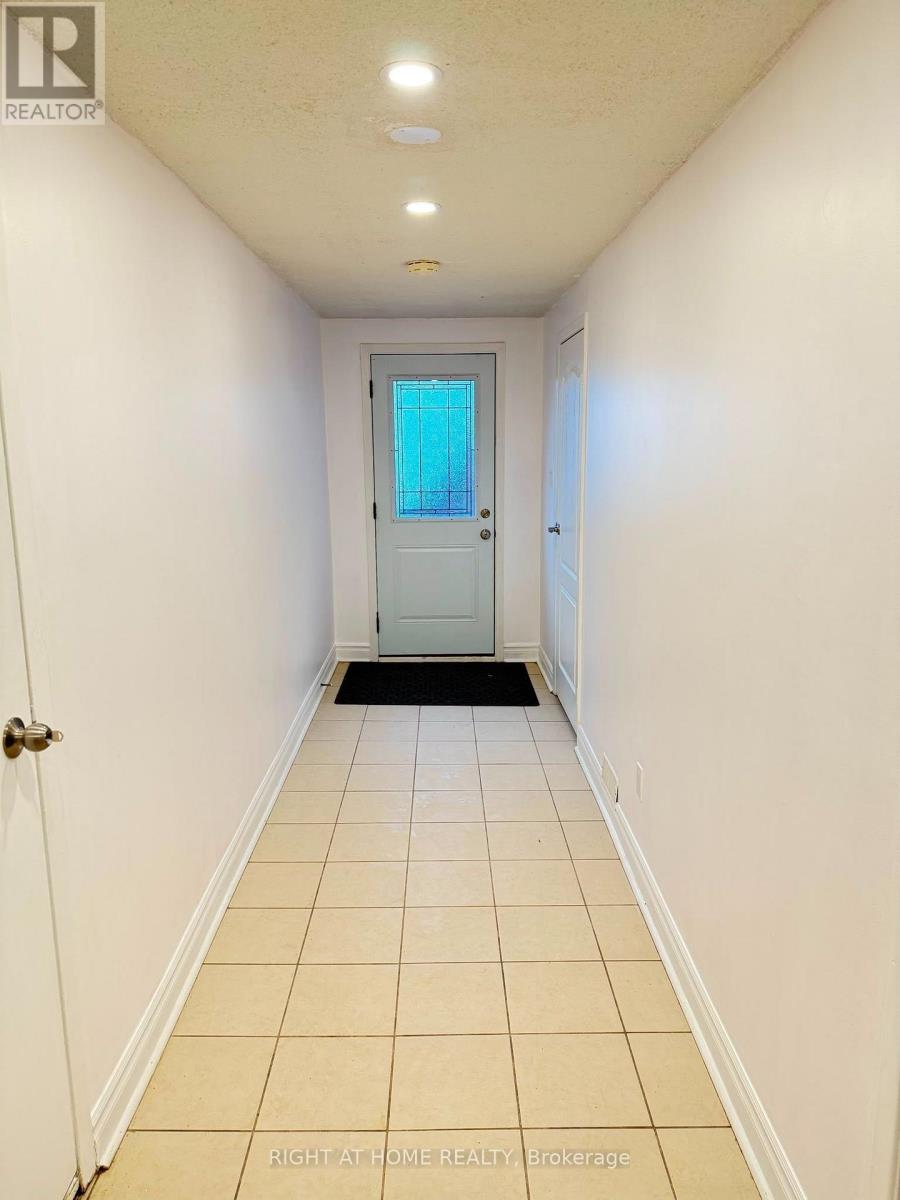
Bright & Spacious Walk-Out 1-Bedroom Basement Suite! This exceptionally clean and well-maintained unit features a private side entrance, bright tiled hallway leading into a sleek kitchen equipped with a full-size stainless steel refrigerator, electric stove, and generous cabinet storage. Enjoy an expansive open-concept living area with stylish wood-look laminate flooring, recessed pot lighting, and a cozy brick fireplace feature. The spacious bedroom offers a large closet and direct walk-out access via sliding glass doors to a quiet patio and green backyard. Complete with a private 3-piece bathroom boasting a glass-enclosed walk-in shower and dedicated in-suite washer and dryer. Ideally situated close to public transit, parks, schools, and shopping amenities-perfect for clean and quiet tenants seeking space, privacy, and natural light. (one driveway parking included) (id:66779)
Rooms
| Bedroom | Basement | — |
| Living room | Basement | — |
Details
- Sewer
- Sanitary sewer
- Cooling
- Central air conditioning
- Heating
- Forced air, Natural gas
- List aor
- Toronto
- Basement
- Walk out, N/A
- Utilities
- Sewer, Electricity
- Appliances
- Water Heater
- Directions
- Cross Streets: Erin Mills/Folkway. ** Directions: Front Door.
- Fireplace
- Yes
- Water source
- Municipal water
- Structure type
- House
- Parking features
- Other, No Garage
- Exterior features
- Brick
- Foundation details
- Concrete
- Lot size dimensions
- 31.5 FT
- Bedrooms above grade
- 1
- Property attached
- Yes
More in Mississauga

The trademarks REALTOR®, REALTORS®, and the REALTOR® logo are controlled by The Canadian Real Estate Association (CREA) and identify real estate professionals who are members of CREA. The trademarks MLS®, Multiple Listing Service® and the associated logos are owned by CREA and identify the quality of services provided by real estate professionals who are members of CREA. Listing data is provided by the REALTOR.ca Data Distribution Facility (DDF®) and is deemed reliable but is not guaranteed accurate by CREA.