 1 / 24
BSMT - 4 PORTER CRESCENT
Toronto (Dorset Park), Ontario, M1P1E7
Price on request
Bedrooms
2
Bathrooms
1
Parking
1
About this property
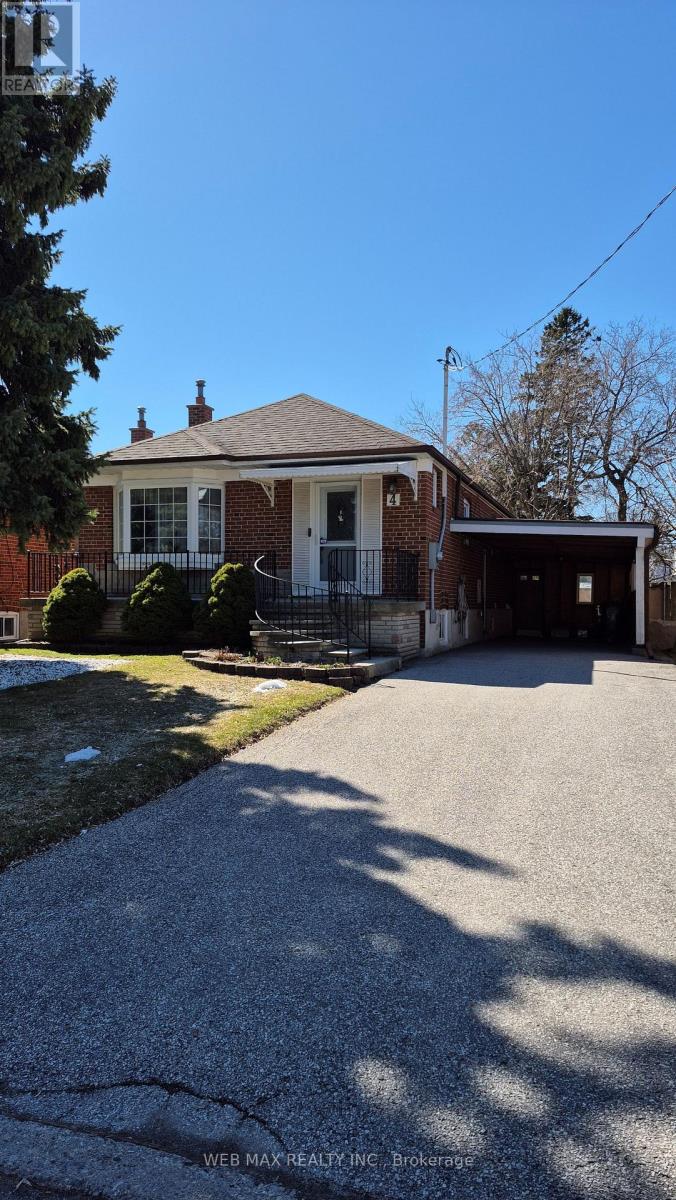
Legal basement apartment! Be the first tenant to occupy this gorgeous, newly renovated, 2-bedroom space. Completely private unit with it's own lock. It's a thoughtfully designed space with ample closets throughout, all complete with built-in closet organizers. Good sized windows provide plenty of natural light yet there are enough light fixtures to keep the space bright on gloomy days and nights. The functional kitchen will satisfy the most discriminating cook with ample cabinets and counter space and full-sized appliances. Smoke alarms/carbon monoxide detectors located throughout the unit. Quiet residents on main floor, a great alternative to a condo. The area is home to schools, a public library, rec centre, shops and restaurants, all within a reasonable walking distance. A TTC bus stop is a few minutes walk from the home. 1 parking spot is available on the driveway. (id:66779)
Rooms
| Kitchen | Basement | — |
| Living room | Basement | — |
| Dining room | Basement | — |
| Bedroom | Basement | — |
| Bedroom 2 | Basement | — |
Details
- Sewer
- Sanitary sewer
- Cooling
- Central air conditioning
- Heating
- Forced air, Natural gas
- List aor
- Toronto
- Stories
- 1
- Basement
- Apartment in basement, Separate entrance, N/A, N/A
- Flooring
- Laminate
- Utilities
- Sewer, Electricity
- Appliances
- Refrigerator, Stove, Hood Fan
- Directions
- Cross Streets: Kennedy/Lawrence. ** Directions: Kennedy Road to Radnor Ave. Left on Porter Cres.
- Fireplace
- No
- Lot features
- Carpet Free
- Water source
- Municipal water
- Structure type
- House
- Parking features
- Garage, Carport
- Exterior features
- Brick
- Security features
- Smoke Detectors
- Community features
- Community Centre
- Foundation details
- Block, Concrete
- Lot size dimensions
- 40 x 125 FT
- Architectural style
- Raised bungalow
- Bedrooms above grade
- 2
- Property attached
- No
More in Toronto




The trademarks REALTOR®, REALTORS®, and the REALTOR® logo are controlled by The Canadian Real Estate Association (CREA) and identify real estate professionals who are members of CREA. The trademarks MLS®, Multiple Listing Service® and the associated logos are owned by CREA and identify the quality of services provided by real estate professionals who are members of CREA. Listing data is provided by the REALTOR.ca Data Distribution Facility (DDF®) and is deemed reliable but is not guaranteed accurate by CREA.