 1 / 10
BSMT - 37 ACHESON BOULEVARD
Toronto (Centennial Scarborough), Ontario, M1C3C4
Price on request
Bedrooms
2
Bathrooms
1
Parking
1
About this property
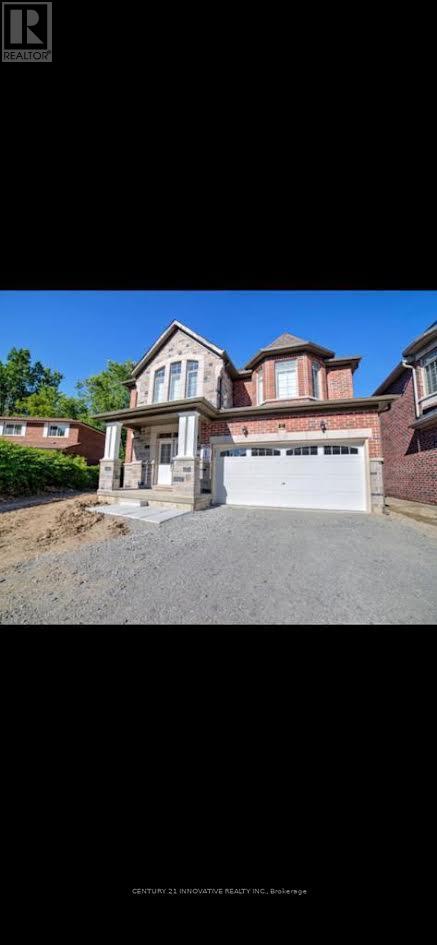
Welcome to this beautifully finished and spacious two-bedroom basement apartment, offeringmodern comfort and exceptional convenience in the highly desirable Port Union Villagecommunity. Featuring impressive 9-foot ceilings, this bright and inviting suite offers twolarge bedrooms, a modern 4-piece bathroom, a contemporary kitchen with ample cabinetry, and anopen-concept living and dining area. Enjoy the convenience of private ensuite laundry and onededicated driveway parking space. Ideally located within the catchment of excellent primary,middle, and high schools, this home is also just minutes from the University of TorontoScarborough campus, Rouge National Urban Park, Rouge Beach, and Lake Ontario. Commuting iseffortless with easy access to TTC, Rouge Hill GO Station, Highway 401, shopping, restaurants,parks, and all essential amenities. A perfect home for professionals, students, couples, orsmall families seeking comfort and convenience in one of Scarborough's most sought-afterneighbourhoods. (id:66779)
Rooms
| Kitchen | Basement | — |
| Living room | Basement | — |
| Bedroom | Basement | — |
| Bedroom | Basement | — |
| Bathroom | Basement | — |
| Laundry room | Basement | — |
Details
- Sewer
- Sanitary sewer
- Cooling
- Central air conditioning
- Heating
- Forced air, Natural gas
- List aor
- Toronto
- Stories
- 2
- Basement
- Apartment in basement, Separate entrance, N/A, N/A
- Flooring
- Tile, Laminate
- Directions
- Lawrence Road/ Bathgate Drive
- Fireplace
- No
- Lot features
- Carpet Free
- Water source
- Municipal water
- Structure type
- House
- Parking features
- No Garage
- Exterior features
- Brick
- Foundation details
- Block, Concrete, Poured Concrete
- Bedrooms above grade
- 2
- Property attached
- No
More in Toronto




The trademarks REALTOR®, REALTORS®, and the REALTOR® logo are controlled by The Canadian Real Estate Association (CREA) and identify real estate professionals who are members of CREA. The trademarks MLS®, Multiple Listing Service® and the associated logos are owned by CREA and identify the quality of services provided by real estate professionals who are members of CREA. Listing data is provided by the REALTOR.ca Data Distribution Facility (DDF®) and is deemed reliable but is not guaranteed accurate by CREA.