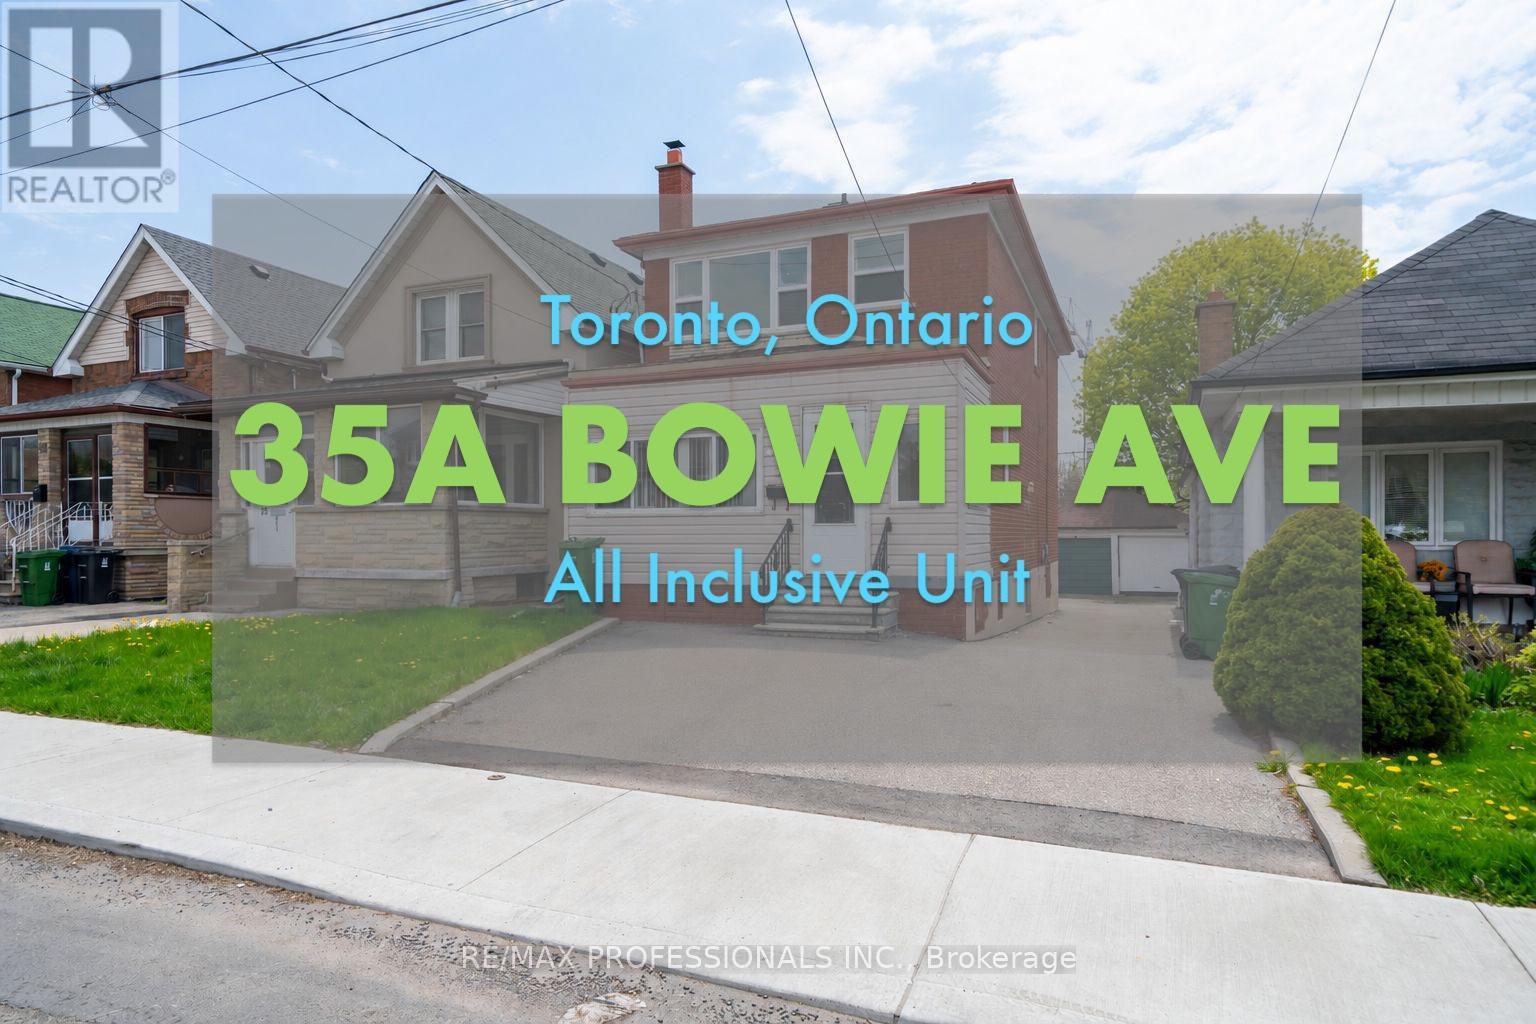
 1 / 15
BSMT - 35A BOWIE AVENUE
Toronto (Briar Hill-Belgravia), Ontario, M6E2P2
Price on request
Bedrooms
2
Bathrooms
1
Parking
0
About this property
Discover comfortable and convenient all-inclusive living in this bright and spacious lower-level 2-bedroom apartment ideally situated in the heart of the vibrant Dufferin & Eglinton neighbourhood. Featuring a private entrance, oversized windows, and high ceilings, this beautifully maintained basement suite offers an airy and welcoming atmosphere rarely found in lower-level living. Natural light flows throughout the thoughtfully designed layout, creating a warm and inviting place to call home. The apartment features two functional bedrooms, a well-appointed bathroom, and the added convenience of private in-unit laundry for everyday ease. Best of all, this is an ALL-INCLUSIVE lease with utilities included, offering exceptional value and stress-free living. Located in one of Toronto's most connected communities, you'll be just moments from Yorkdale Mall, grocery stores, cafes, restaurants, boutique shopping, Dollarama, everyday essentials, and easy access to major highways. Commuters will appreciate the proximity to TTC transit and nearby subway access, making travel throughout the city seamless and convenient.According to WalkScore.ca, the property boasts a 77/100 Walk Score ("Very Walkable"), a 75/100 Transit Score ("Excellent Transit"), and a 77/100 Bike Score, making this an ideal opportunity for professionals, commuters, and anyone seeking a stylish and well-connected home in a prime Toronto location. *BACKYARD, INTERNET, PARKING EXCLUDED. STREET PARKING MAY BE AVAILABLE WITH CITY OF TORONTO via PARKING PERMIT* (id:66779)
Rooms
| Kitchen | Basement | — |
| Bedroom | Basement | — |
| Bedroom | Basement | — |
Details
- Sewer
- Sanitary sewer
- Cooling
- Central air conditioning
- Heating
- Forced air, Natural gas
- List aor
- Toronto
- Stories
- 2
- Basement
- Apartment in basement, N/A
- Flooring
- Laminate, Ceramic
- Directions
- Cross Streets: Bowie/Dufferin. ** Directions: West of Dufferin St.
- Fireplace
- No
- Lot features
- Carpet Free
- Water source
- Municipal water
- Structure type
- House
- Parking features
- Garage
- Exterior features
- Brick, Aluminum siding
- Foundation details
- Concrete
- Lot size dimensions
- 25 x 91 FT
- Bedrooms above grade
- 2
- Property attached
- No
More in Toronto




The trademarks REALTOR®, REALTORS®, and the REALTOR® logo are controlled by The Canadian Real Estate Association (CREA) and identify real estate professionals who are members of CREA. The trademarks MLS®, Multiple Listing Service® and the associated logos are owned by CREA and identify the quality of services provided by real estate professionals who are members of CREA. Listing data is provided by the REALTOR.ca Data Distribution Facility (DDF®) and is deemed reliable but is not guaranteed accurate by CREA.