 1 / 15
BSMT - 35 ASHLAND CRESCENT
Markham (Sherwood-Amberglen), Ontario, L3P3Z9
Price on request
Bedrooms
1
Bathrooms
1
Parking
1
About this property
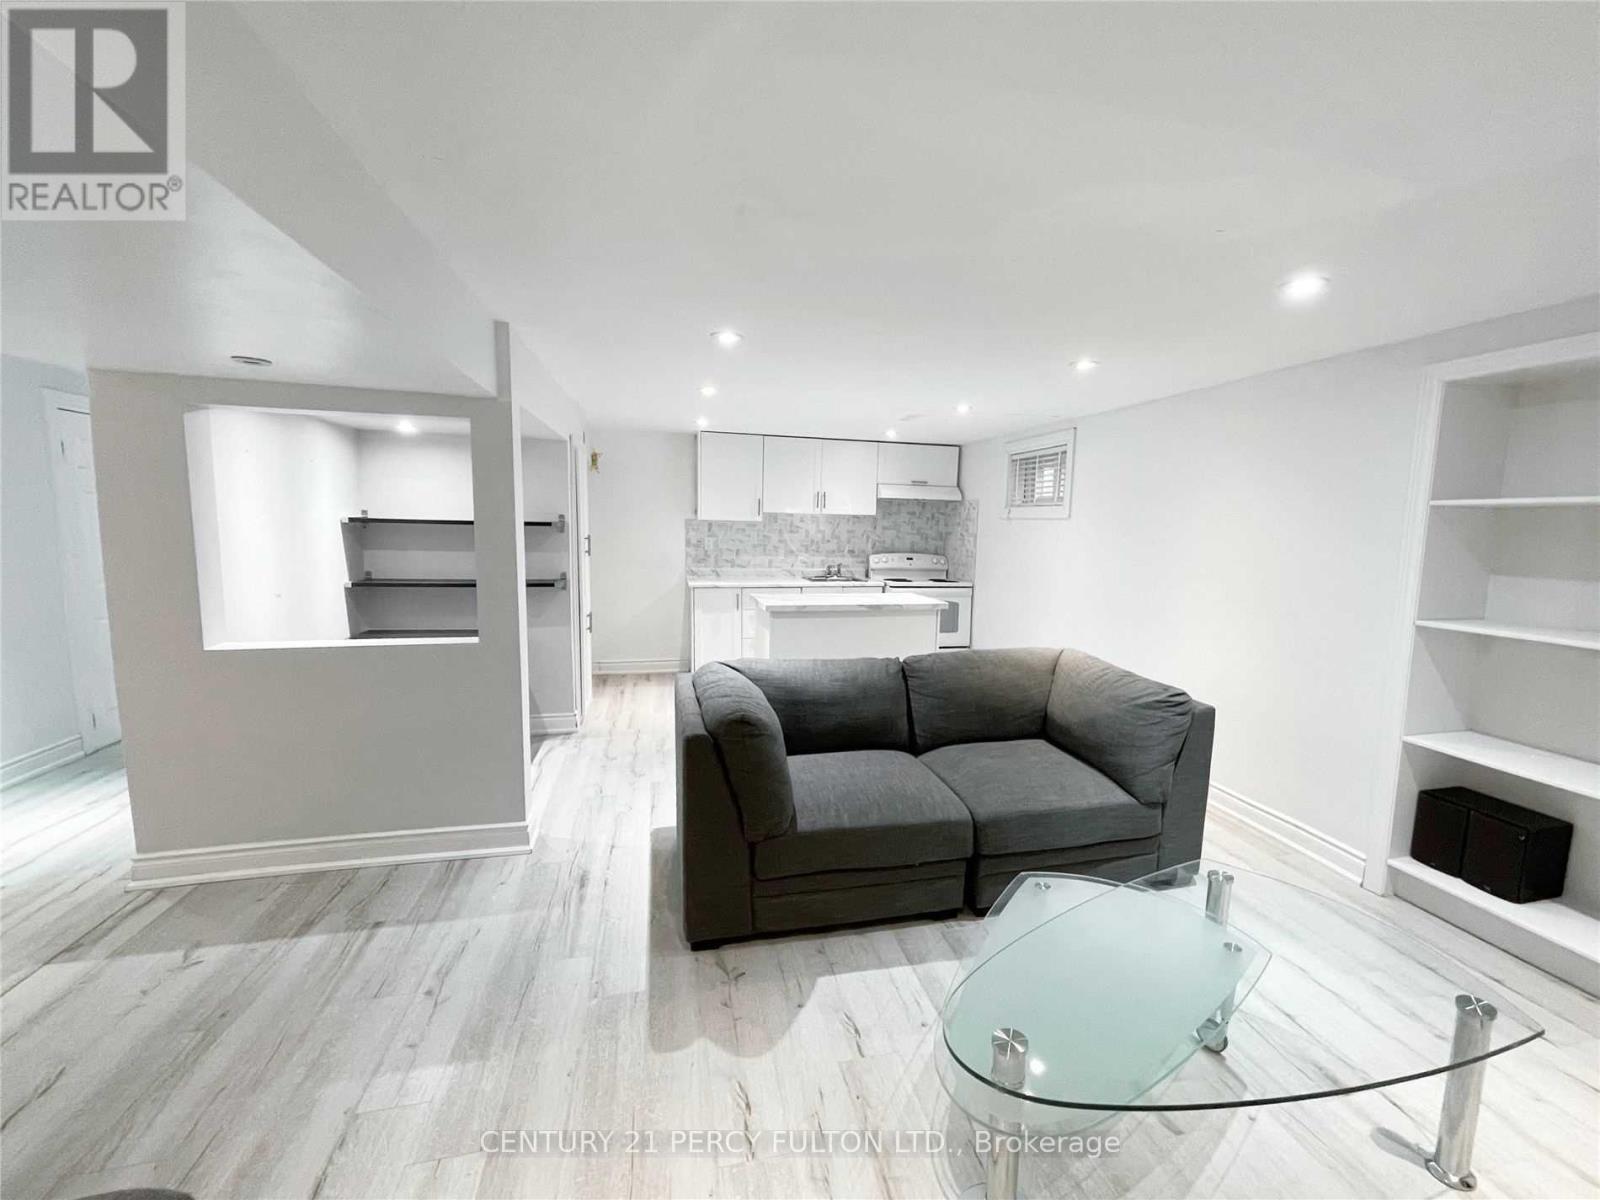
This Recently Finished Basement Apartment Is Located In A Quiet Neighbourhood, Close To All Amenities, Markham Stouffville Hospital, Ontario 407 Express, Viva Bus Purple Line Smart, Shoppers Drug Mart, Markville Shopping Center & A Five-Minute Walk To William Armstrong Public School. It Includes Internet & One Parking Spot. Utilities Are Subject To The Number Of Occupants. Modern Kitchen Ceramic Backsplash, A Pantry, A Separate Island, A Fridge And A Stove With An Oven & Matching Rangehood. Private Office Nook For Work @ Homers. Bright Living Room With Built-In Shelving, A Corner Shelving Unit, Low-Profile Entertainment Centre With Draws & Shelving, And A Wall-Mounted Tv Arm. Modern 3 Pc Bathroom. Shared Laundry With Folding Counter. Under Stairs Storage. 8 Foot Ceilings And Pot Lights Throughout. (id:66779)
Rooms
| Living room | Basement | — |
| Kitchen | Basement | — |
| Primary Bedroom | Basement | — |
| Other | Basement | — |
| Bathroom | Basement | — |
| Laundry room | Basement | — |
Details
- Sewer
- Sanitary sewer
- Cooling
- Central air conditioning
- Heating
- Forced air, Natural gas
- List aor
- Toronto
- Stories
- 2
- Basement
- Apartment in basement, N/A
- Flooring
- Laminate
- Appliances
- Refrigerator, Stove, Hood Fan, Window Coverings
- Directions
- Cross Streets: Delmark Blvd/9th Line. ** Directions: Google Maps.
- Fireplace
- No
- Lot features
- Carpet Free
- Water source
- Municipal water
- Structure type
- House
- Parking features
- Attached Garage, Garage
- Exterior features
- Brick
- Foundation details
- Unknown
- Lot size dimensions
- 40.1 x 112.3 FT
- Bedrooms above grade
- 1
- Property attached
- No
More in Markham

The trademarks REALTOR®, REALTORS®, and the REALTOR® logo are controlled by The Canadian Real Estate Association (CREA) and identify real estate professionals who are members of CREA. The trademarks MLS®, Multiple Listing Service® and the associated logos are owned by CREA and identify the quality of services provided by real estate professionals who are members of CREA. Listing data is provided by the REALTOR.ca Data Distribution Facility (DDF®) and is deemed reliable but is not guaranteed accurate by CREA.