 1 / 15
BSMT - 33 PARSELL SQUARE
Toronto (Malvern), Ontario, M1B2A5
Price on request
Bedrooms
2
Bathrooms
1
Parking
1
About this property
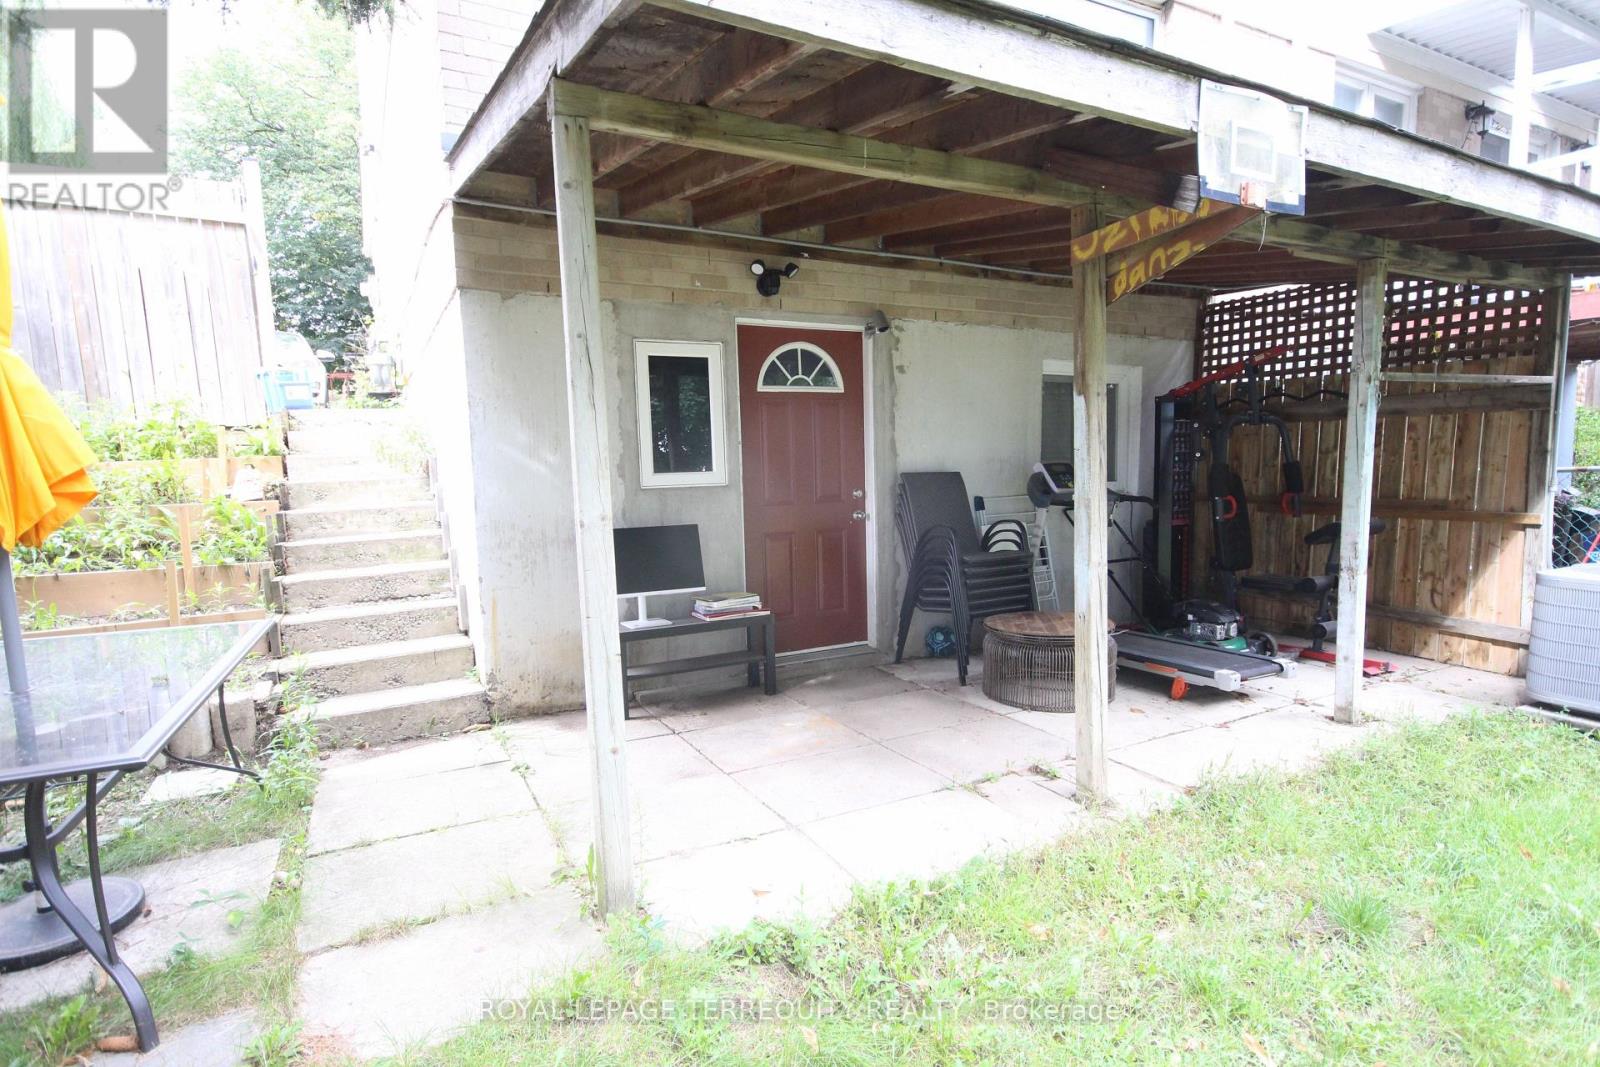
Welcome to this beautifully furnished, spacious 2-bedroom walk-out basement in a desirable and convenient Scarborough neighbourhood. This bright and comfortable lower-level unit features two generously sized bedrooms, a cozy living area, a spacious kitchen and one full washroom. The unit is furnished with newer, good-quality furniture and features newer finishes and fixtures throughout, offering a clean and comfortable living environment. The walk-out entrance provides direct access to a covered patio and the large backyard, which the tenant can enjoy. One parking space is included. Laundry facilities are conveniently located on the same level and are shared with the landlord. Excellent location with easy access to Highway 401, shopping, grocery stores, restaurants, gas stations and everyday amenities. Close to Walmart, Cineplex, Home Depot and numerous retail and dining options, with convenient access to public transit and major transportation routes. Ideal for tenants looking for a well-appointed, furnished home in a highly accessible Scarborough location.Tenant will pay 30% of the utilities. ****FURNISHED & WALKOUT*** (id:66779)
Rooms
| Living room | Basement | — |
| Dining room | Basement | — |
| Kitchen | Basement | — |
| Primary Bedroom | Basement | — |
| Bedroom 2 | Basement | — |
Details
- View
- View
- Sewer
- Sanitary sewer
- Cooling
- Central air conditioning
- Fencing
- Fenced yard
- Heating
- Forced air, Natural gas
- List aor
- Toronto
- Stories
- 2
- Basement
- Separate entrance, Walk out, N/A, N/A
- Flooring
- Laminate
- Directions
- Sheppard Ave / Neilson
- Fireplace
- No
- Lot features
- Level, Carpet Free
- Water source
- Municipal water
- Structure type
- House
- Parking features
- No Garage
- Exterior features
- Brick
- Security features
- Smoke Detectors
- Foundation details
- Block
- Lot size dimensions
- 30.2 x 110.4 FT
- Bedrooms above grade
- 2
- Property attached
- Yes
More in Toronto




The trademarks REALTOR®, REALTORS®, and the REALTOR® logo are controlled by The Canadian Real Estate Association (CREA) and identify real estate professionals who are members of CREA. The trademarks MLS®, Multiple Listing Service® and the associated logos are owned by CREA and identify the quality of services provided by real estate professionals who are members of CREA. Listing data is provided by the REALTOR.ca Data Distribution Facility (DDF®) and is deemed reliable but is not guaranteed accurate by CREA.