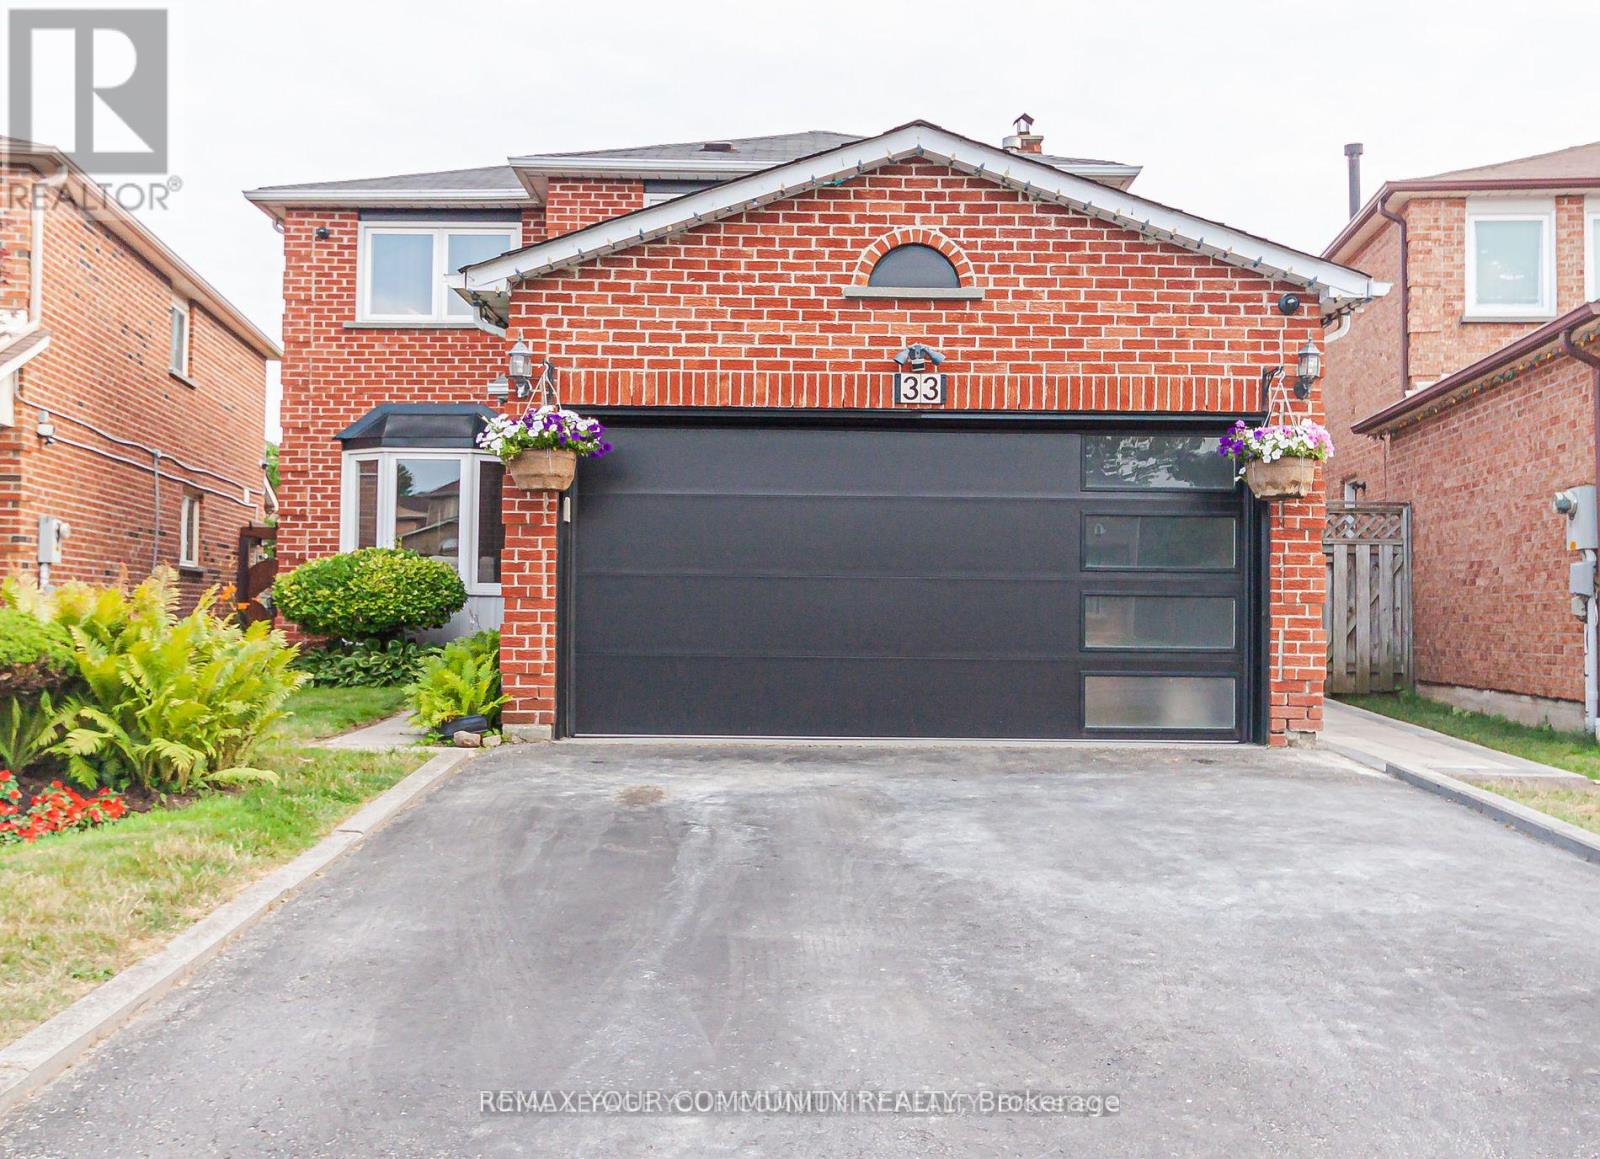
 1 / 25
BSMT - 33 DURNESS AVENUE
Toronto (Rouge), Ontario, M1B4W4
Price on request
Bedrooms
2
Bathrooms
1
Parking
1
About this property
**Ready For Immediate Occupancy** This Beautifully Renovated 2 Bedroom Basement Apartment Features A Private Entrance, Ensuite Laundry, 1 Parking Space & Outdoor Living Area. The spacious Open concept Kitchen & Living Area Is Equipped With 3 Modern Stainless-Steel Appliances, A Breakfast Bar & Abundant Pot-Lights. Conveniently Located Near Parks, Transit, Highways, Shopping & Restaurants. This Apartment Is Ready For Immediate Occupancy. Ideal For A Single Professional, Couple, Or Small Family Seeking Comfort & Convenience. (id:66779)
Rooms
| Kitchen | Flat | — |
| Living room | Flat | — |
| Primary Bedroom | Flat | — |
| Bedroom 2 | Flat | — |
| Bathroom | Flat | — |
Details
- Sewer
- Sanitary sewer
- Cooling
- Central air conditioning
- Heating
- Forced air, Natural gas
- List aor
- Toronto
- Basement
- Finished, Apartment in basement, Separate entrance, Walk out, N/A, N/A, N/A
- Flooring
- Laminate, Ceramic
- Directions
- Sheppard Rd E & Kingston Rd
- Fireplace
- No
- Lot features
- Conservation/green belt, In suite Laundry
- Water source
- Municipal water
- Structure type
- House
- Parking features
- Attached Garage, Garage
- Exterior features
- Brick
- Community features
- Community Centre
- Foundation details
- Concrete
- Lot size dimensions
- 30.6 x 110.1 FT
- Bedrooms above grade
- 2
- Property attached
- No
More in Toronto




The trademarks REALTOR®, REALTORS®, and the REALTOR® logo are controlled by The Canadian Real Estate Association (CREA) and identify real estate professionals who are members of CREA. The trademarks MLS®, Multiple Listing Service® and the associated logos are owned by CREA and identify the quality of services provided by real estate professionals who are members of CREA. Listing data is provided by the REALTOR.ca Data Distribution Facility (DDF®) and is deemed reliable but is not guaranteed accurate by CREA.