 1 / 15
BSMT - 329 PORT UNION ROAD
Toronto (Centennial Scarborough), Ontario, M1C2L4
Price on request
Bedrooms
2
Bathrooms
1
Parking
1
About this property
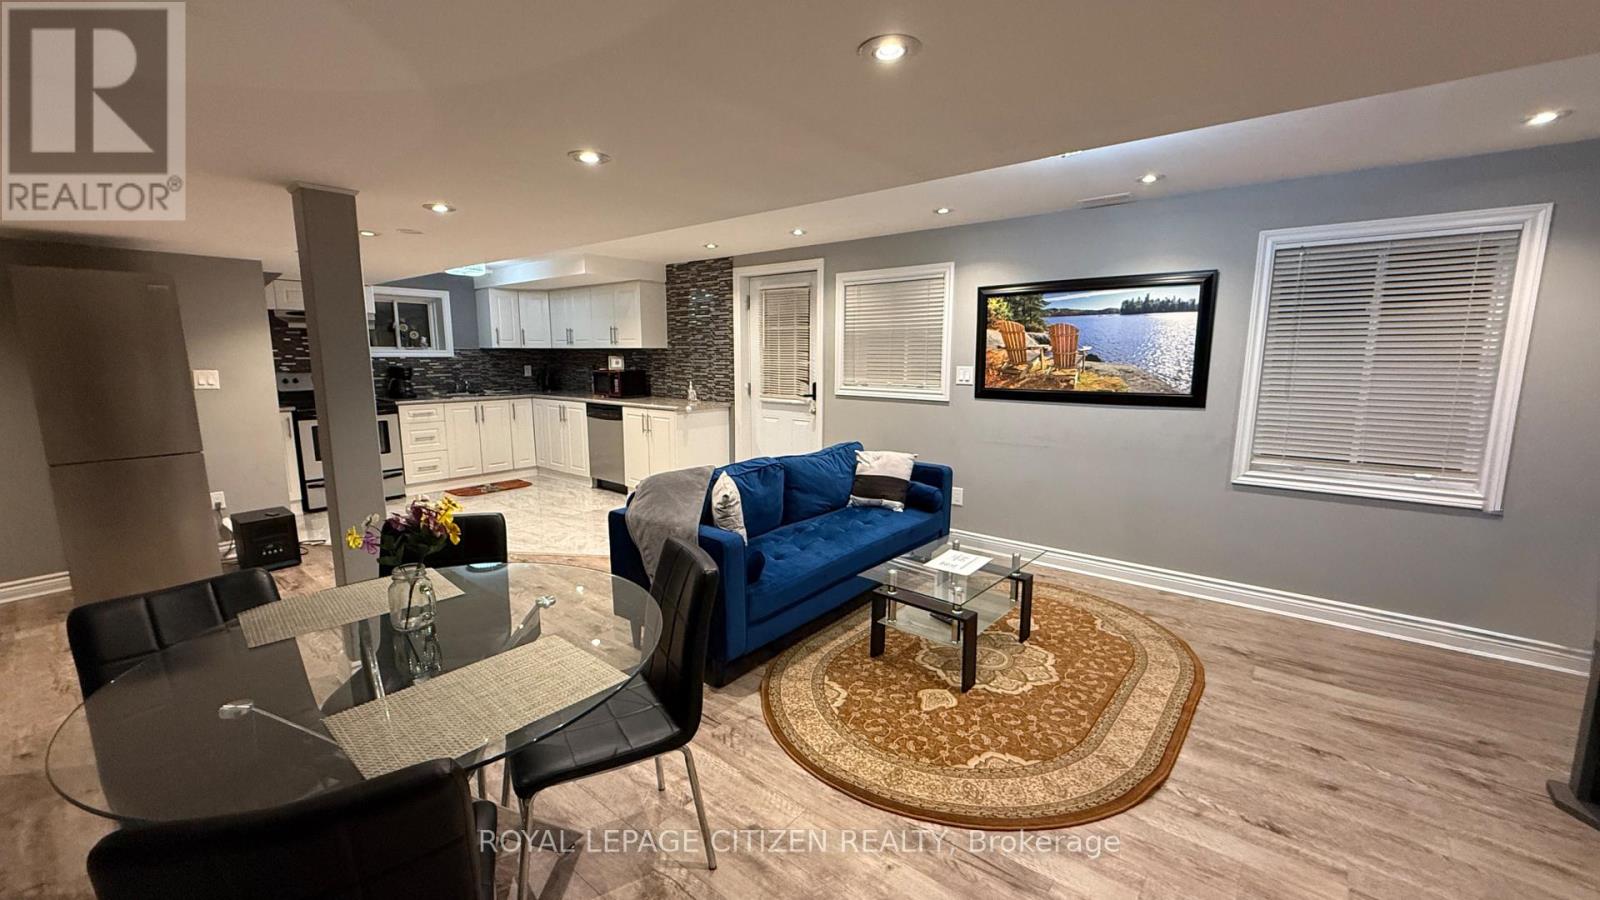
Legally finished to City of Toronto building code with full permits, this bright two bedroom basement apartment presents a standout opportunity for quality tenants seeking comfort and absolute peace of mind. The clean and well maintained unit features a large, flexible main living area with huge windows that let in lots of warm natural light.Enjoy a complete full kitchen, a full modern bathroom, and your own private laundry room. Stepping outside to the shared backyard is easy with only four steps up from your door.The location makes daily living simple. Walk or drive quickly to grocery stores, banks, and restaurants. Commuters will love being so close to TTC transit, Highway 401, and the Rouge Hill GO Station for easy trips across the GTA. Weekend fun is right around the corner with Adams Park and Port Union Waterfront Park nearby for walking and biking along the lake. This comfortable, move in ready home is perfect for quality renters looking for convenience and great value. (id:66779)
Rooms
| Primary Bedroom | Basement | — |
| Bedroom 2 | Basement | — |
| Kitchen | Basement | — |
| Living room | Basement | — |
| Dining room | Basement | — |
Details
- Sewer
- Sanitary sewer
- Cooling
- Central air conditioning
- Fencing
- Fenced yard
- Heating
- Forced air, Natural gas
- List aor
- Toronto
- Stories
- 2.5
- Basement
- Finished, Separate entrance, N/A, N/A
- Flooring
- Laminate
- Utilities
- Sewer, Electricity, Cable
- Directions
- Cross Streets: Fanfare Ave/Port Union Rd. ** Directions: 401/Port Union rd.
- Fireplace
- No
- Lot features
- Carpet Free
- Water source
- Municipal water
- Structure type
- Duplex
- Parking features
- Garage
- Exterior features
- Brick, Stone
- Foundation details
- Unknown
- Bedrooms above grade
- 2
- Property attached
- Yes
More in Toronto

The trademarks REALTOR®, REALTORS®, and the REALTOR® logo are controlled by The Canadian Real Estate Association (CREA) and identify real estate professionals who are members of CREA. The trademarks MLS®, Multiple Listing Service® and the associated logos are owned by CREA and identify the quality of services provided by real estate professionals who are members of CREA. Listing data is provided by the REALTOR.ca Data Distribution Facility (DDF®) and is deemed reliable but is not guaranteed accurate by CREA.