 1 / 17
BSMT - 31 HALLARAN ROAD
Oakville (GO Glenorchy), Ontario, L6H0Z8
Price on request
Bedrooms
2
Bathrooms
1
Parking
1
About this property
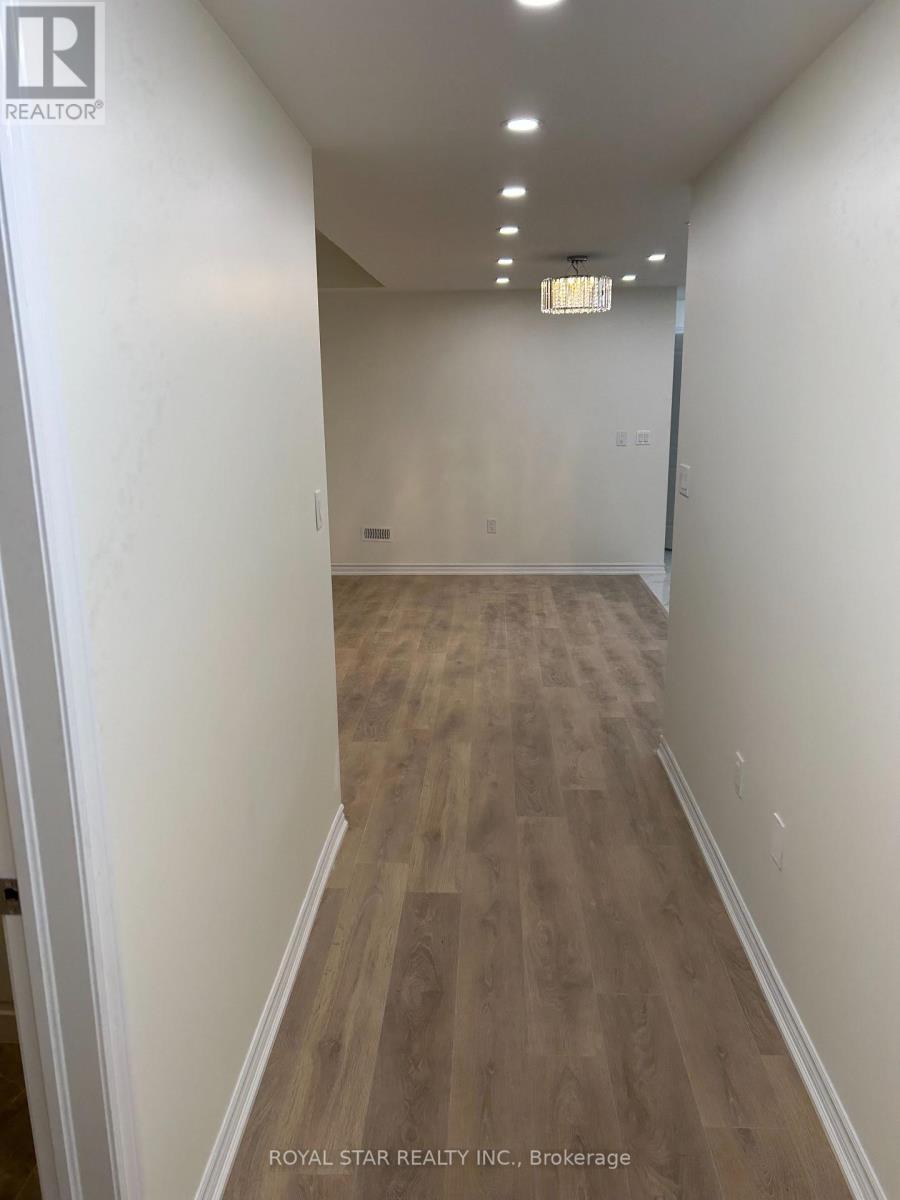
Stunning, newly built legal basement apartment with a separate entrance in one of Oakville's most desirable locations. Fully upgraded with Laminate flooring throughout except Kitchen and Bathroom, Smooth Ceiling, Pot Lights. Open concept gorgeour Kitchen with Quartz counters, Backsplash, upgraded Chimney, S/S appliances. Rarely found 9 Ft. ceiling; extra-large windows keep it bright and airy. Close to amenities, Walmart, Costco, Longos, and other grocery stores, major banks, eating points. Hwy 407/403/401/QEW, Go Station minutes away, Oakville Hospital 5 min. drive. Best schools in the area. Not to be missed. (id:66779)
Rooms
| Living room | Basement | — |
| Kitchen | Basement | — |
| Primary Bedroom | Basement | — |
| Bedroom 2 | Basement | — |
| Laundry room | Basement | — |
Details
- Sewer
- Sanitary sewer
- Cooling
- Central air conditioning
- Heating
- Forced air, Natural gas
- List aor
- Toronto
- Stories
- 2
- Basement
- Finished, N/A
- Flooring
- Laminate, Porcelain Tile
- Appliances
- Washer, Refrigerator, Stove, Dryer, Microwave
- Directions
- SIXTH LINE & DUNDAS ST
- Fireplace
- No
- Lot features
- Carpet Free
- Water source
- Municipal water
- Structure type
- House
- Parking features
- Garage
- Exterior features
- Brick, Stone
- Community features
- School Bus
- Foundation details
- Poured Concrete
- Bedrooms above grade
- 2
- Property attached
- No
More in Oakville

The trademarks REALTOR®, REALTORS®, and the REALTOR® logo are controlled by The Canadian Real Estate Association (CREA) and identify real estate professionals who are members of CREA. The trademarks MLS®, Multiple Listing Service® and the associated logos are owned by CREA and identify the quality of services provided by real estate professionals who are members of CREA. Listing data is provided by the REALTOR.ca Data Distribution Facility (DDF®) and is deemed reliable but is not guaranteed accurate by CREA.