 1 / 9
1 / 9BSMT - 30 SILVERCREST AVENUE
Toronto (Alderwood), Ontario, M8W2S4
Price on request
Bedrooms
2
Bathrooms
1
Parking
1
About this property
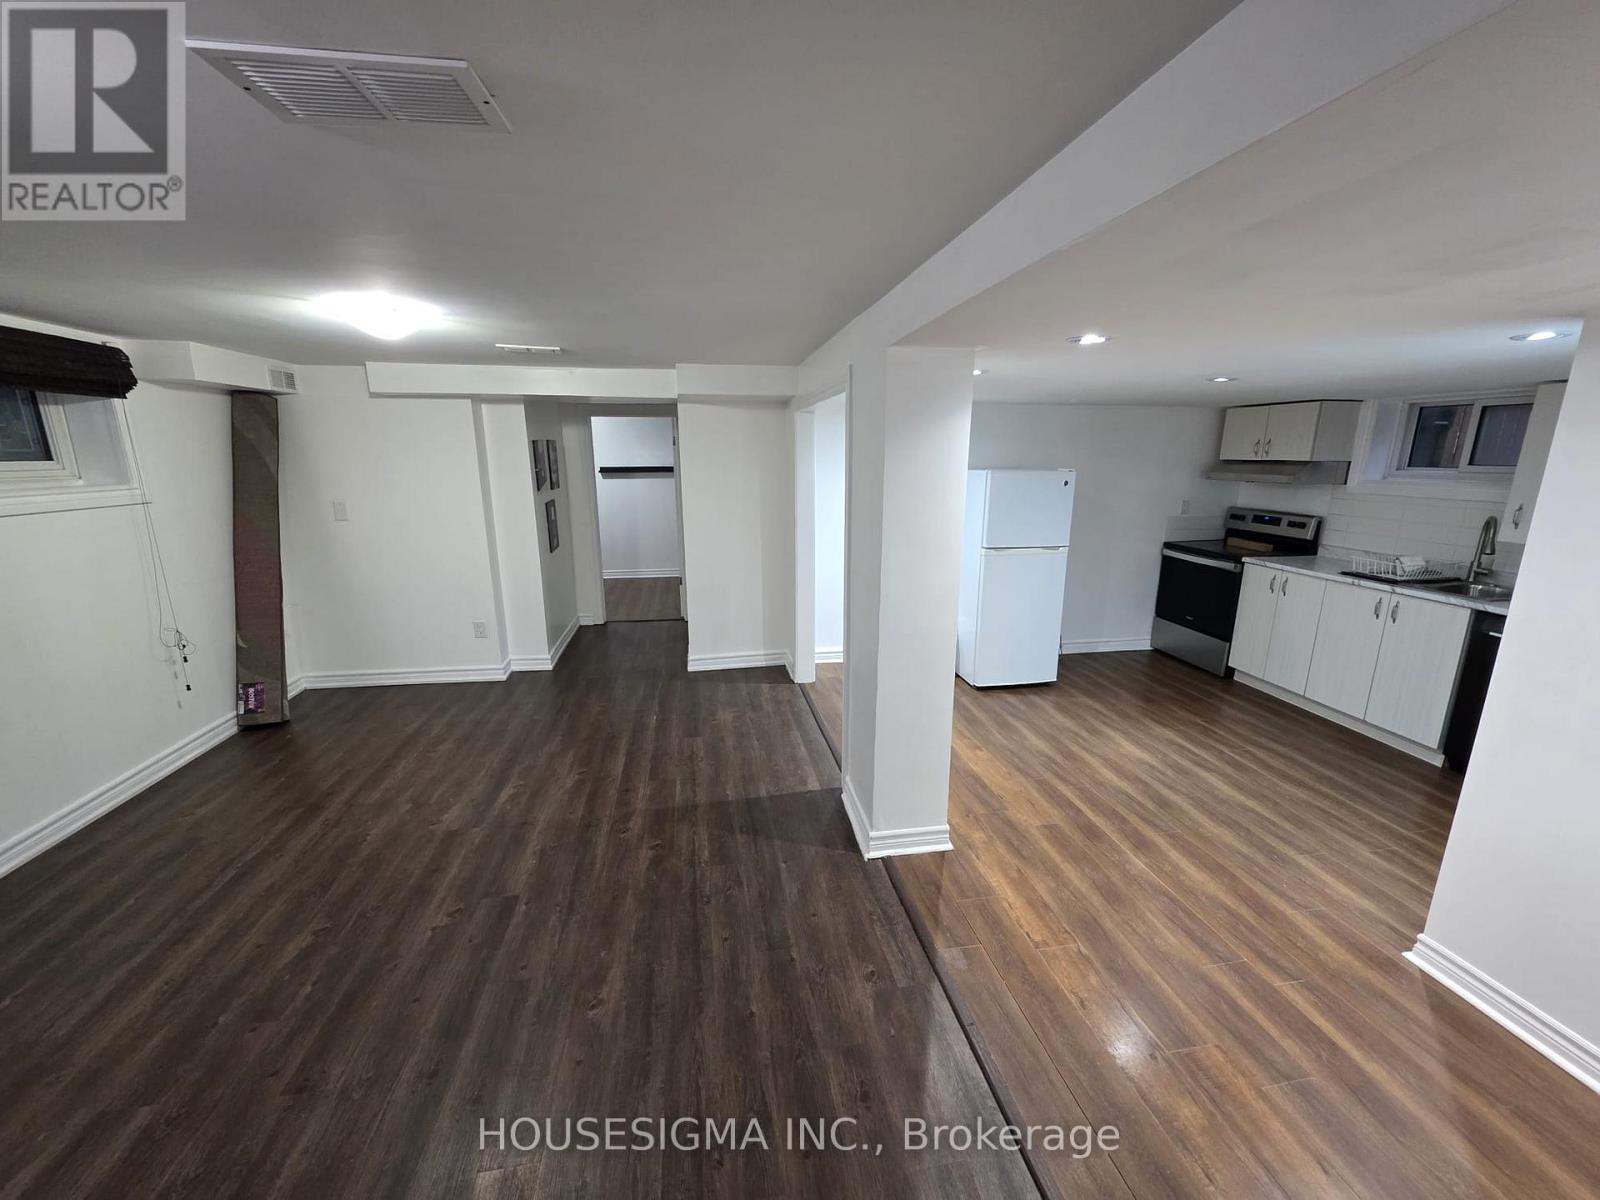
Welcome to this beautifully renovated lower-level suite in the heart of Alderwood, offering modern comfort, stylish finishes, and a bright, open-concept layout. Thoughtfully updated and move-in ready, this carpet-free home features durable laminate flooring, pot lights throughout, abundant natural light, a spacious living and dining area, a generously sized bedroom, a renovated bathroom with a stand-up shower, and a functional kitchen complete with stainless steel appliances, ample cabinetry, and generous counter space. Enjoy the convenience of a private separate entrance and a well-designed layout that maximizes both comfort and functionality. Ideally located just minutes from Sherway Gardens and major highways including the QEW and Hwy 427, this exceptional suite is also within a two-minute walk of TTC transit, grocery stores, schools, banks, restaurants, parks, and other everyday amenities. An outstanding opportunity to lease a beautifully finished home in one of Alderwood's most desirable, family-friendly neighbourhoods-simply move in, unpack, and enjoy! OPTION TO LEASE WITH ALL UTILITIES INCLUDED FOR $2,048. (id:66779)
Details
- Sewer
- Sanitary sewer
- Cooling
- Central air conditioning
- Heating
- Forced air, Natural gas
- List aor
- Toronto
- Stories
- 1
- Basement
- Finished, Separate entrance, N/A, N/A
- Utilities
- Sewer, Electricity, Cable
- Appliances
- Washer, Refrigerator, Dishwasher, Stove, Dryer, Microwave
- Directions
- Cross Streets: Browns Line and Evans. ** Directions: Per Google Map.
- Fireplace
- No
- Water source
- Municipal water
- Structure type
- House
- Parking features
- Attached Garage, Garage
- Exterior features
- Brick
- Foundation details
- Block
- Lot size dimensions
- 40 x 125 FT
- Architectural style
- Bungalow
- Bedrooms above grade
- 2
- Property attached
- No
More in Toronto




The trademarks REALTOR®, REALTORS®, and the REALTOR® logo are controlled by The Canadian Real Estate Association (CREA) and identify real estate professionals who are members of CREA. The trademarks MLS®, Multiple Listing Service® and the associated logos are owned by CREA and identify the quality of services provided by real estate professionals who are members of CREA. Listing data is provided by the REALTOR.ca Data Distribution Facility (DDF®) and is deemed reliable but is not guaranteed accurate by CREA.