 1 / 9
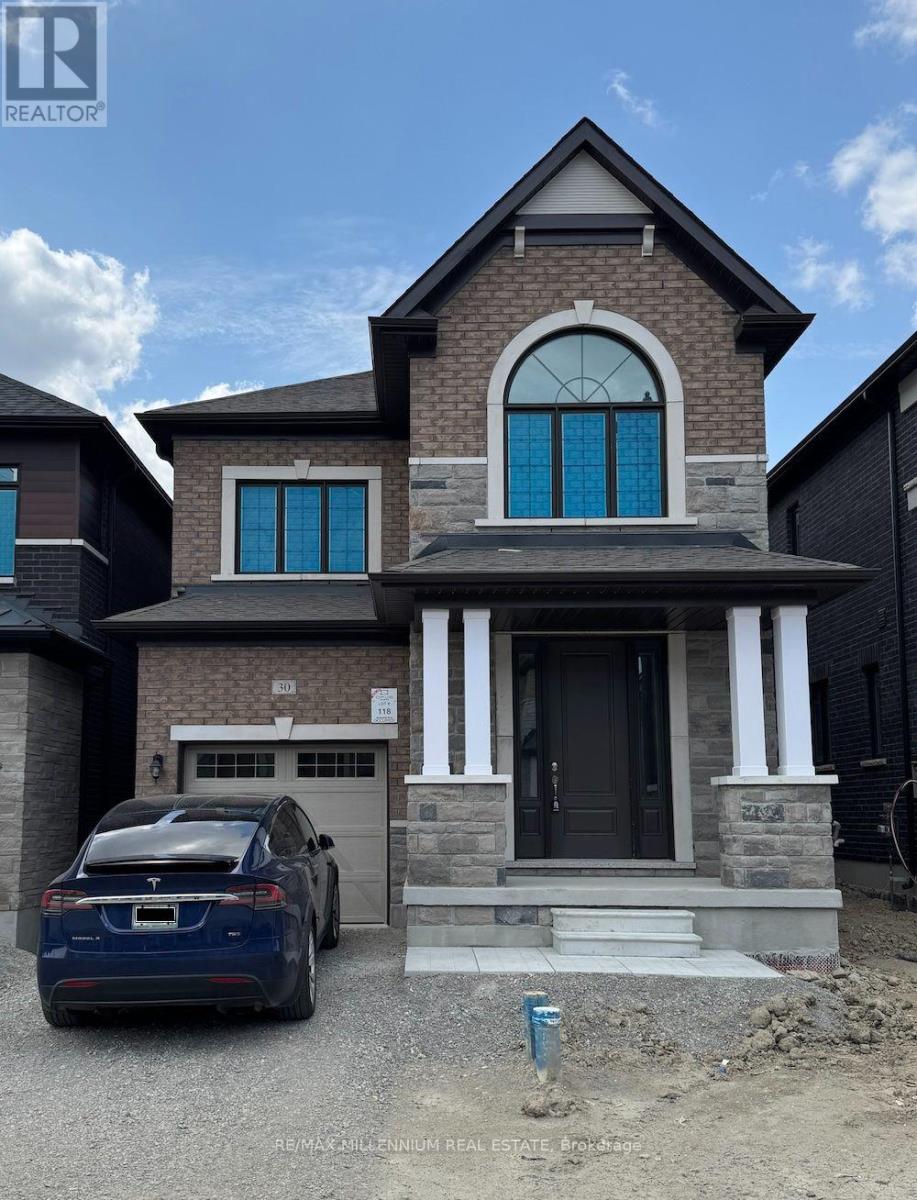
1 / 9BSMT - 30 BOSWELL DRIVE
Brampton (Bram East), Ontario, L6P3V1
Price on request
Bedrooms
3
Bathrooms
1
Parking
0
About this property
Live in comfort in this BRAND NEW 3-bedroom basement apartment located in the highly desirable Castlemore community at The Gore Rd & Cottrelle in Brampton! The basement features two well-sized bedrooms plus a large den, offering flexible space ideal for a home office, nursery, or additional living area. The layout is thoughtfully designed to maximize space, functionality, and comfort. The unit includes a modern kitchen, full-sized appliances (fridge, stove, washer, and dryer), and contemporary finishes throughout. One parking space is included. Situated in a prime, walkable location, you're just steps from grocery stores, Tim Hortons, restaurants, and places of worship, including Gurdwaras and Temples. Enjoy easy access to major routes, with Vaughan, Toronto, and Bolton all nearby. Costco, Walmart, Bramalea City Centre, and other everyday conveniences are just a short drive away. A fantastic opportunity to live in one of Brampton's most sought-after neighbourhoods. Parking is available at a 5-minute walk. (id:66779)
Rooms
| Dining room | Basement | — |
| Kitchen | Basement | — |
| Family room | Basement | — |
| Primary Bedroom | Basement | — |
| Bedroom 2 | Basement | — |
| Den | Basement | — |
| Laundry room | Basement | — |
| Bathroom | Basement | — |
Details
- Sewer
- Sanitary sewer
- Cooling
- Central air conditioning
- Fencing
- Fenced yard, Fully Fenced
- Heating
- Forced air, Natural gas
- List aor
- Toronto
- Stories
- 2
- Basement
- Separate entrance, N/A
- Appliances
- Garage door opener remote(s), Water Heater
- Directions
- Gore Rd and Cottrelle
- Fireplace
- No
- Water source
- Municipal water
- Structure type
- House
- Parking features
- No Garage
- Exterior features
- Wood, Brick
- Security features
- Smoke Detectors
- Community features
- Community Centre
- Foundation details
- Concrete, Brick
- Bedrooms above grade
- 3
- Property attached
- No
More in Brampton

The trademarks REALTOR®, REALTORS®, and the REALTOR® logo are controlled by The Canadian Real Estate Association (CREA) and identify real estate professionals who are members of CREA. The trademarks MLS®, Multiple Listing Service® and the associated logos are owned by CREA and identify the quality of services provided by real estate professionals who are members of CREA. Listing data is provided by the REALTOR.ca Data Distribution Facility (DDF®) and is deemed reliable but is not guaranteed accurate by CREA.