 1 / 17
BSMT - 30 AMARILLO DRIVE
Toronto (Eglinton East), Ontario, M1J2P8
Price on request
Bedrooms
2
Bathrooms
1
Parking
1
About this property
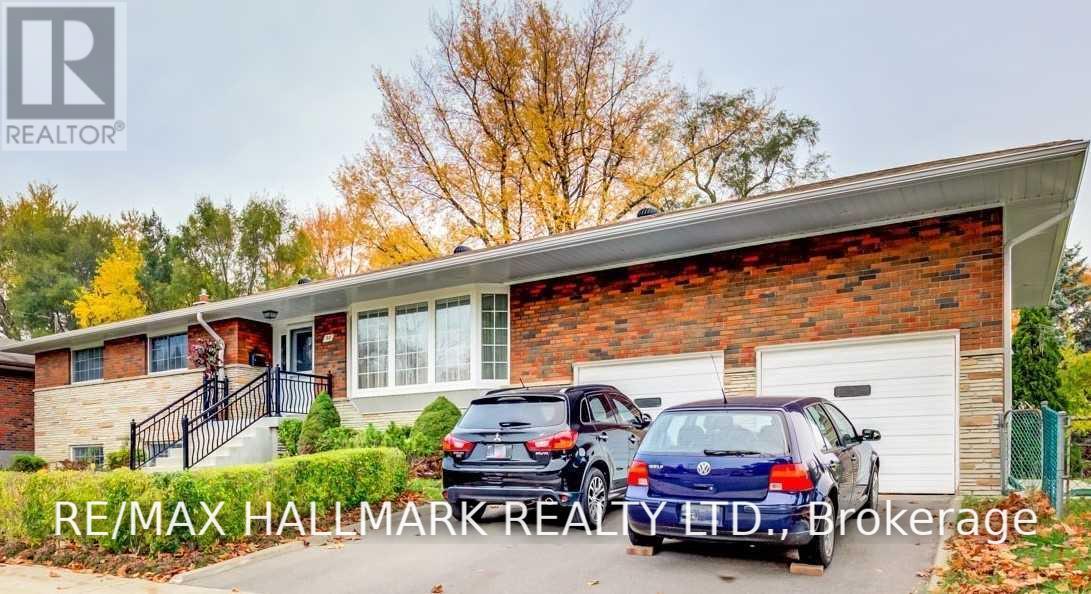
Bright and well-kept 2-bedroom basement apartment in a quiet, family-friendly pocket of Scarborough near Bellamy and Eglinton. Large above-grade windows throughout bring in tons of natural light, giving the whole unit a warm, open feel that rarely comes with a lower-level space. The unit has been tastefully updated with laminate flooring, a full bathroom, and a full-sized kitchen with stainless steel appliances. The open-concept living and dining area overlooks the kitchen, and both bedrooms are generously sized with large windows and good closet space. Private laundry room, plus one surface parking spot on the driveway. Shared use of the backyard with garden and patio. Tenant pays a portion of utilities. Steps to TTC bus routes with quick connections to Kennedy Station and the subway, Eglinton GO is nearby for a 20-minute ride to Union, and Hwy 401 is a short drive. St. Nicholas and Cedarbrook schools, parks, Scarborough Town Centre, and everyday shopping are all close by. Available immediately - a clean, well-kept, move-in-ready space in a great location. (id:66779)
Rooms
| Dining room | Lower level | — |
| Bedroom | Lower level | — |
| Bedroom 2 | Lower level | — |
| Kitchen | Lower level | — |
| Laundry room | Lower level | — |
Details
- Sewer
- Sanitary sewer
- Cooling
- Central air conditioning
- Heating
- Forced air, Natural gas
- List aor
- Toronto
- Stories
- 1
- Basement
- None
- Flooring
- Laminate
- Directions
- Cross Streets: Bellamy/Eglinton. ** Directions: Bellamy/Amarillo.
- Fireplace
- No
- Water source
- Municipal water
- Structure type
- Other
- Parking features
- No Garage
- Exterior features
- Brick
- Foundation details
- Concrete
- Lot size dimensions
- .
- Architectural style
- Bungalow
- Bedrooms above grade
- 2
More in Toronto




The trademarks REALTOR®, REALTORS®, and the REALTOR® logo are controlled by The Canadian Real Estate Association (CREA) and identify real estate professionals who are members of CREA. The trademarks MLS®, Multiple Listing Service® and the associated logos are owned by CREA and identify the quality of services provided by real estate professionals who are members of CREA. Listing data is provided by the REALTOR.ca Data Distribution Facility (DDF®) and is deemed reliable but is not guaranteed accurate by CREA.