 1 / 8
1 / 8BSMT - 292 HUNTSMILL BOULEVARD
Toronto (Steeles), Ontario, M1W3C8
Price on request
Bedrooms
2
Bathrooms
1
Parking
1
About this property
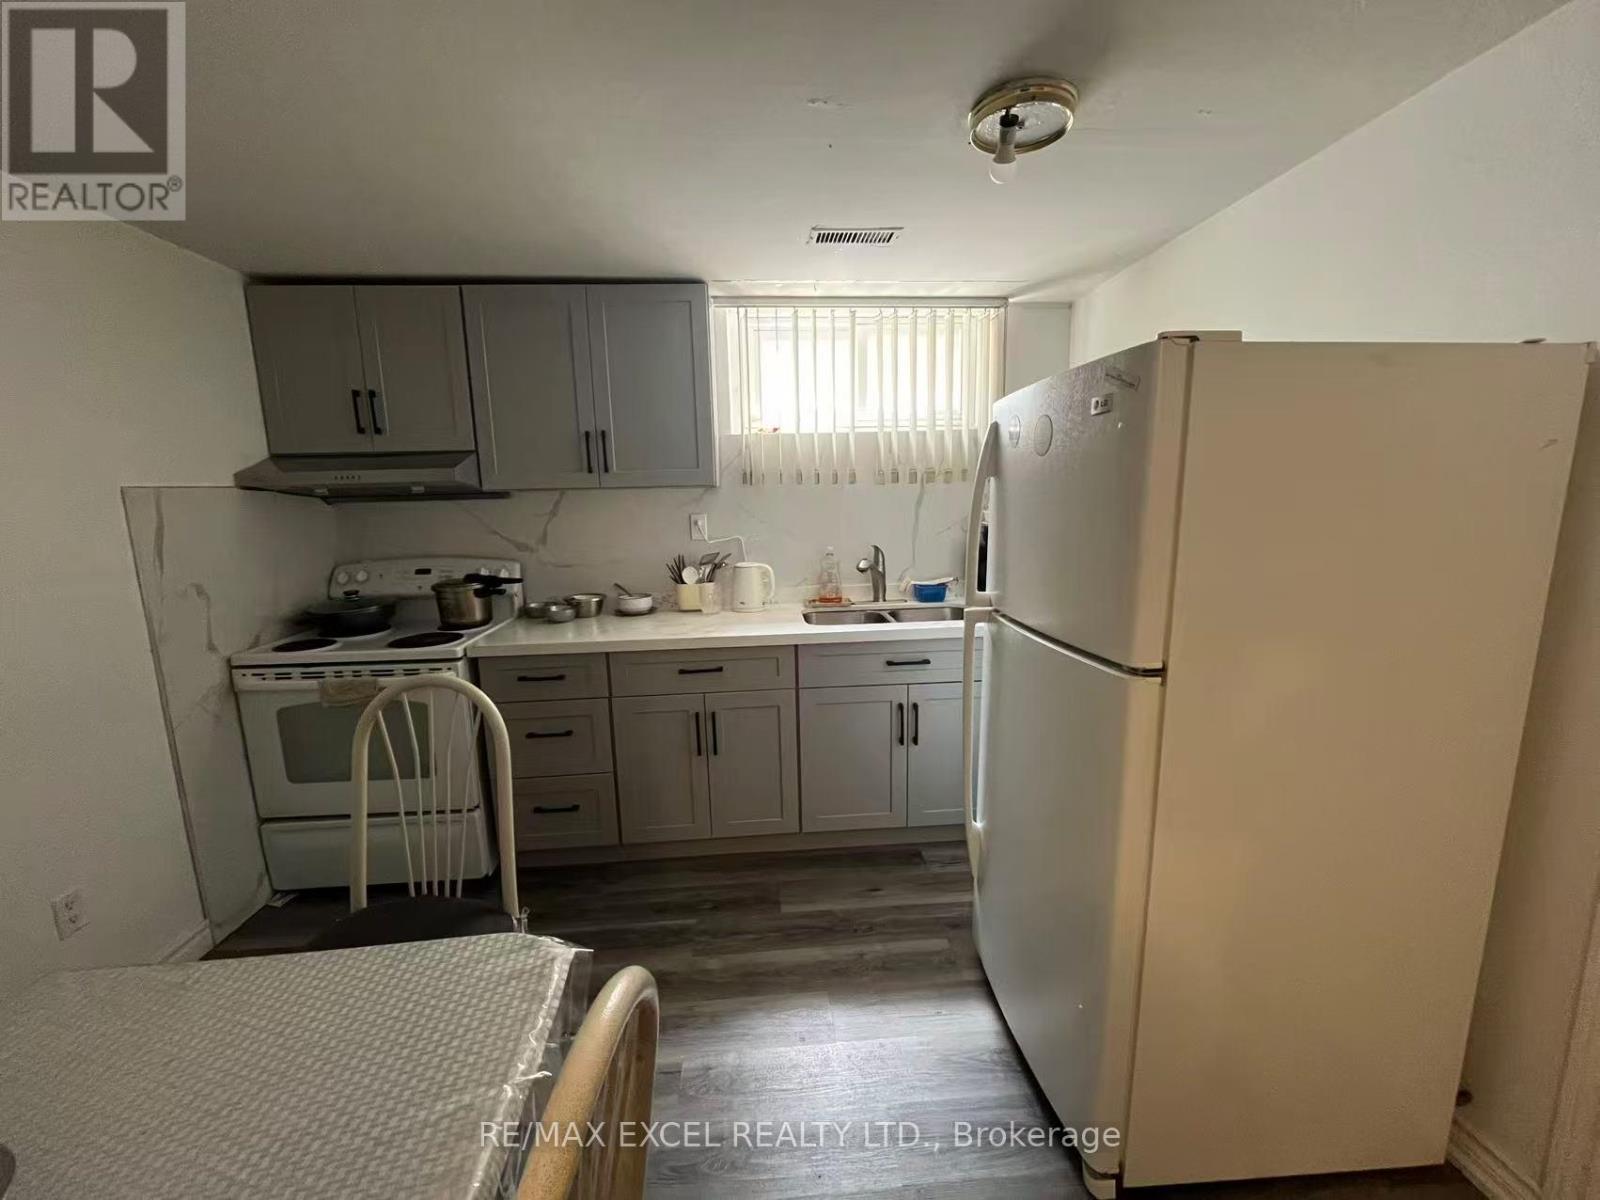
Not a totally separated unit!!! Shared entrance with lower Level tenant. Welcome to this bright and well-maintained 2-bedroom basement apartment featuring 1 bathroom and 1 parking space in a highly convenient location. This unit includes a newly renovated modern bathroom, along with shared kitchen and laundry facilities. Enjoy the added value of ALL utilities included in the rent - heat, hydro, water, and high-speed WiFi - providing easy, worry-free living with no extra monthly utility costs. Conveniently located with quick access to Highways 401, 404, and 407, and just steps to TTC, parks, local shops, T&T Supermarket, and Pacific Mall. Situated within the catchment area of the highly regarded Dr. Norman Bethune Collegiate Institute, this home is ideal for students, professionals, or small families looking for a comfortable and affordable place to live. (id:66779)
Rooms
| Kitchen | Basement | — |
| Bedroom | Basement | — |
| Bedroom 2 | Basement | — |
Details
- Sewer
- Sanitary sewer
- Cooling
- Central air conditioning
- Heating
- Forced air, Natural gas
- List aor
- Toronto
- Basement
- Finished, Separate entrance, N/A, N/A
- Appliances
- Washer, Refrigerator, Stove, Dryer
- Directions
- Pharmacy/Steeles
- Fireplace
- No
- Lot features
- Carpet Free
- Water source
- Municipal water
- Structure type
- House
- Parking features
- Garage
- Exterior features
- Brick
- Foundation details
- Concrete
- Lot size dimensions
- 40.2 x 117.5 FT ; 40.04 Rear, 116.57 East
- Bedrooms above grade
- 2
- Property attached
- No
More in Toronto




The trademarks REALTOR®, REALTORS®, and the REALTOR® logo are controlled by The Canadian Real Estate Association (CREA) and identify real estate professionals who are members of CREA. The trademarks MLS®, Multiple Listing Service® and the associated logos are owned by CREA and identify the quality of services provided by real estate professionals who are members of CREA. Listing data is provided by the REALTOR.ca Data Distribution Facility (DDF®) and is deemed reliable but is not guaranteed accurate by CREA.