 1 / 25
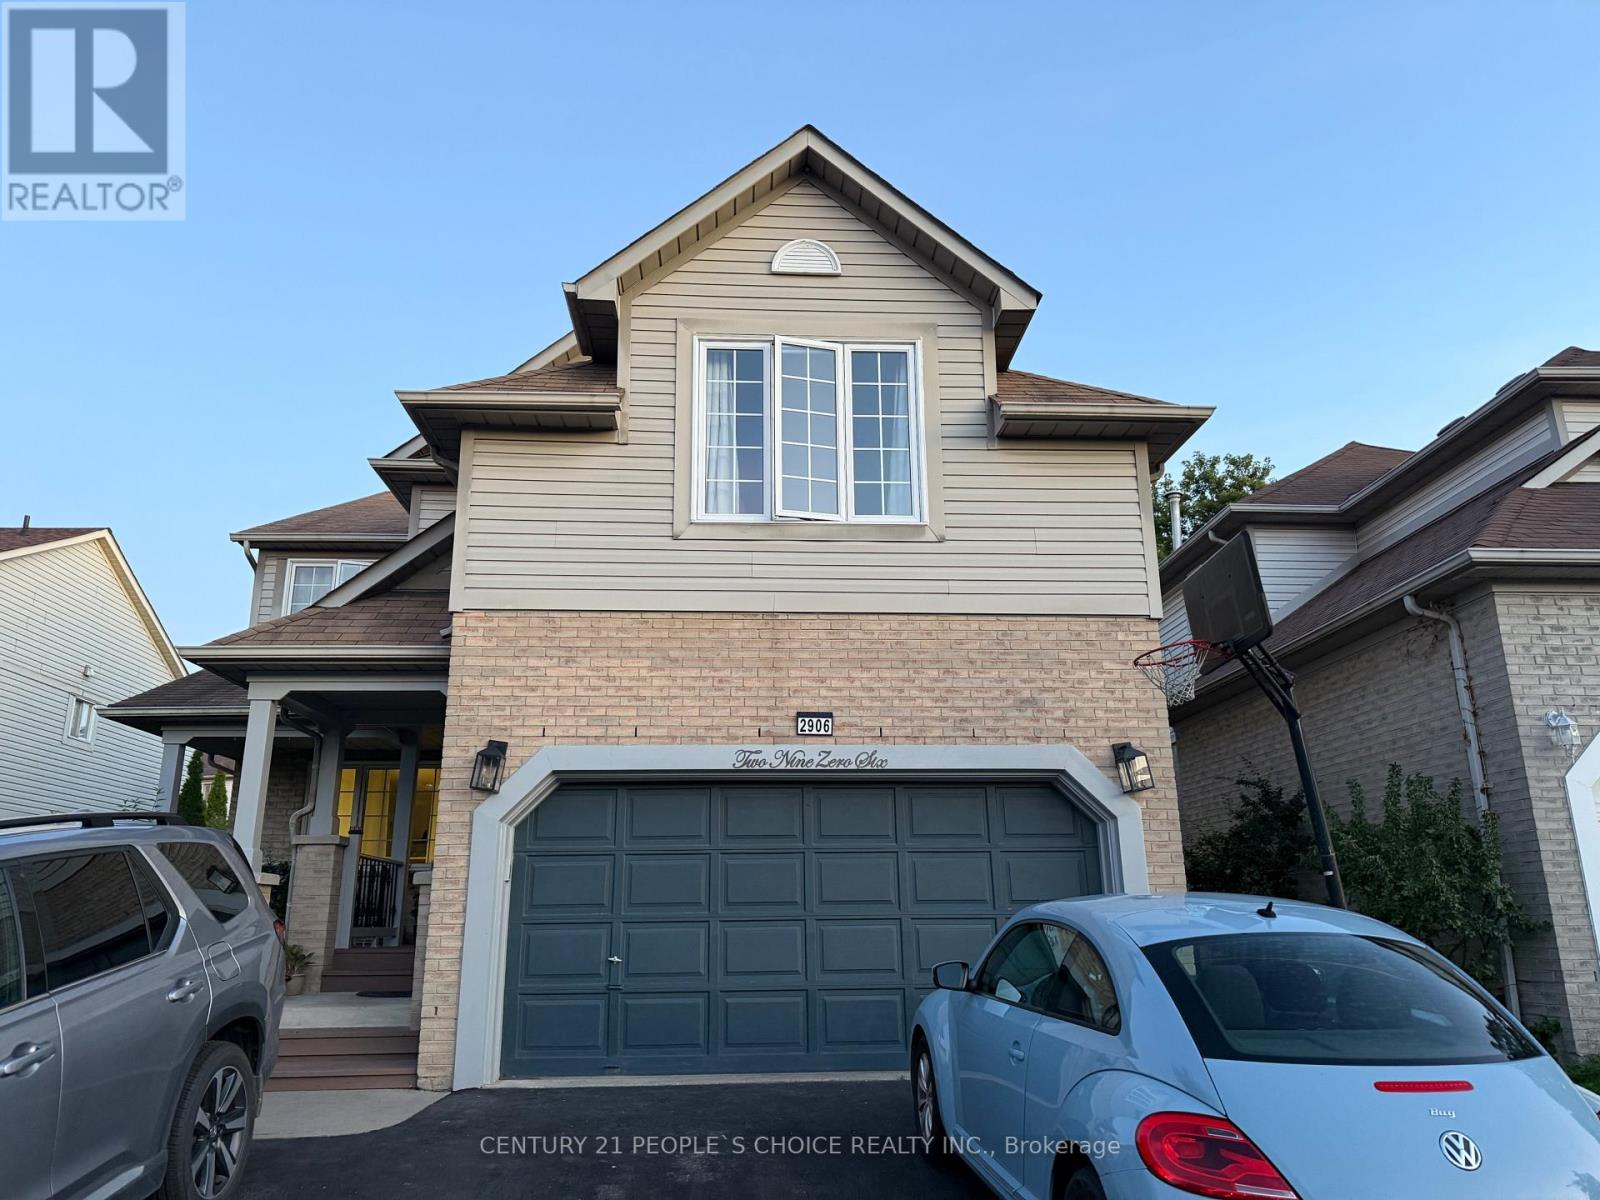
BSMT - 2906 PEACOCK DRIVE
Mississauga (Central Erin Mills), Ontario, L5M5S2
Price on request
Bedrooms
2
Bathrooms
1
Parking
1
About this property
Legal Basement Apartment with 1 bedroom + Den(which can be used as 2nd bedroom). There is a spacious living room with a fireplace and large windows bringing natural light into the unit. Separate entrance on the right side of the property. Close to the top school in Mississauga, Erin Mills Go, Multiple Transit routes, Community centre, and Erin Mills Town Centre. No pets, no smoking. Separate laundry and one car parking on the driveway. (id:66779)
Rooms
| Kitchen | Basement | — |
| Bedroom 2 | Basement | — |
| Living room | Basement | — |
| Bathroom | Basement | — |
| Laundry room | Basement | — |
| Bedroom | Basement | — |
Details
- Sewer
- Sanitary sewer
- Cooling
- Central air conditioning
- Heating
- Forced air, Natural gas
- List aor
- Toronto
- Stories
- 2
- Basement
- Finished, Separate entrance, N/A, N/A
- Flooring
- Ceramic
- Appliances
- Washer, Refrigerator, Stove, Dryer
- Directions
- Cross Streets: Thomas St/Glen Erin. ** Directions: North.
- Fireplace
- Yes
- Water source
- Municipal water
- Pool features
- Inground pool
- Structure type
- House
- Parking features
- Garage
- Exterior features
- Brick, Vinyl siding
- Foundation details
- Concrete
- Lot size dimensions
- 45.9 x 121.5 FT
- Bedrooms above grade
- 2
- Property attached
- No
More in Mississauga

The trademarks REALTOR®, REALTORS®, and the REALTOR® logo are controlled by The Canadian Real Estate Association (CREA) and identify real estate professionals who are members of CREA. The trademarks MLS®, Multiple Listing Service® and the associated logos are owned by CREA and identify the quality of services provided by real estate professionals who are members of CREA. Listing data is provided by the REALTOR.ca Data Distribution Facility (DDF®) and is deemed reliable but is not guaranteed accurate by CREA.