 1 / 13
BSMT - 263 INGLETON BOULEVARD
Toronto (Milliken), Ontario, M1V2A3
Price on request
Bedrooms
3
Bathrooms
2
Parking
1
About this property
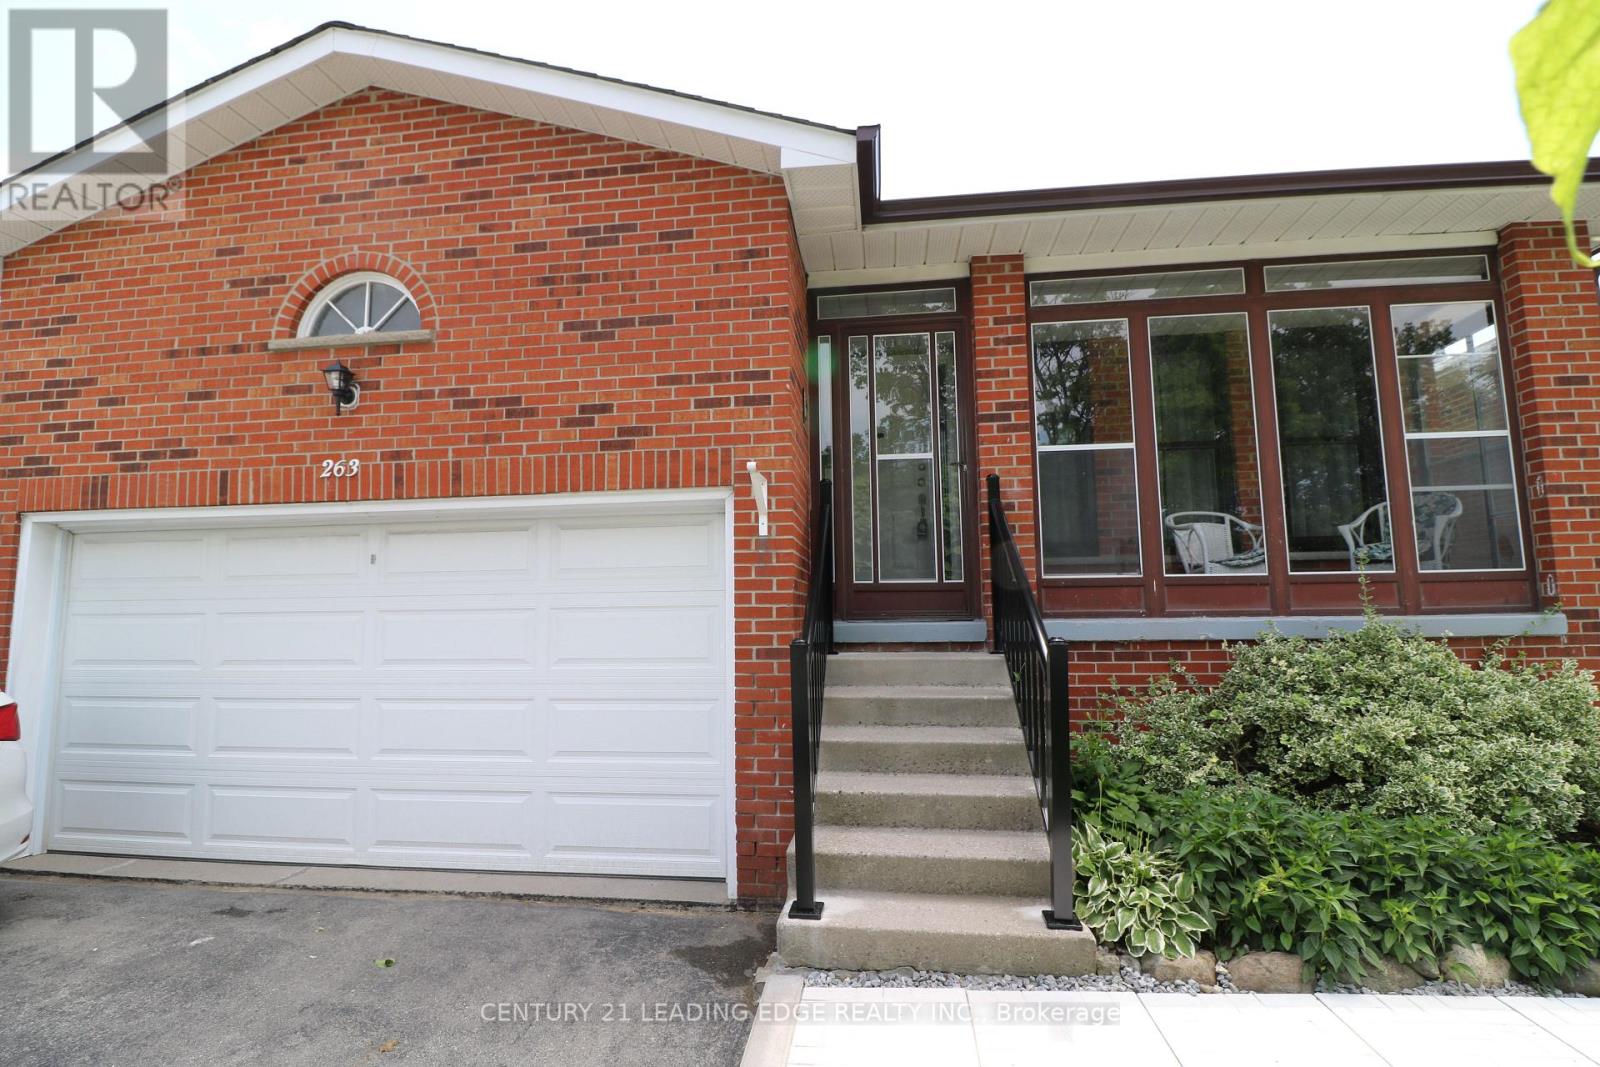
Immaculate professionally remodeled large 2 Level unit. Freshly painted. Oversized large rooms. Wide plank laminate. Modern kitchen with brand new s/s apps, new cabinets and quartz counters. Large Primary w ensuite bath. Bright, many windows. New interlock and landscaping. Plenty of space for the whole family. Steps to Milliken district park, public transit 2 doors away, grocery shopping. (id:66779)
Rooms
| Kitchen | Basement | — |
| Recreational, Games room | Basement | — |
| Primary Bedroom | Basement | — |
| Bedroom 2 | Sub-basement | — |
| Bedroom 3 | Sub-basement | — |
| Foyer | Main level | — |
Details
- Sewer
- Sanitary sewer
- Cooling
- Central air conditioning
- Heating
- Forced air, Natural gas
- List aor
- Toronto
- Basement
- Full, Separate entrance
- Flooring
- Laminate, Parquet
- Utilities
- Sewer
- Appliances
- Washer, Refrigerator, Dishwasher, Stove, Dryer, Window Coverings
- Directions
- Steeles/Middlefield
- Fireplace
- No
- Water source
- Municipal water
- Structure type
- House
- Parking features
- Garage
- Building features
- Fireplace(s)
- Exterior features
- Brick
- Community features
- School Bus, Community Centre
- Foundation details
- Concrete
- Lot size dimensions
- 40 x 130 FT
- Bedrooms above grade
- 3
- Property attached
- No
More in Toronto




The trademarks REALTOR®, REALTORS®, and the REALTOR® logo are controlled by The Canadian Real Estate Association (CREA) and identify real estate professionals who are members of CREA. The trademarks MLS®, Multiple Listing Service® and the associated logos are owned by CREA and identify the quality of services provided by real estate professionals who are members of CREA. Listing data is provided by the REALTOR.ca Data Distribution Facility (DDF®) and is deemed reliable but is not guaranteed accurate by CREA.