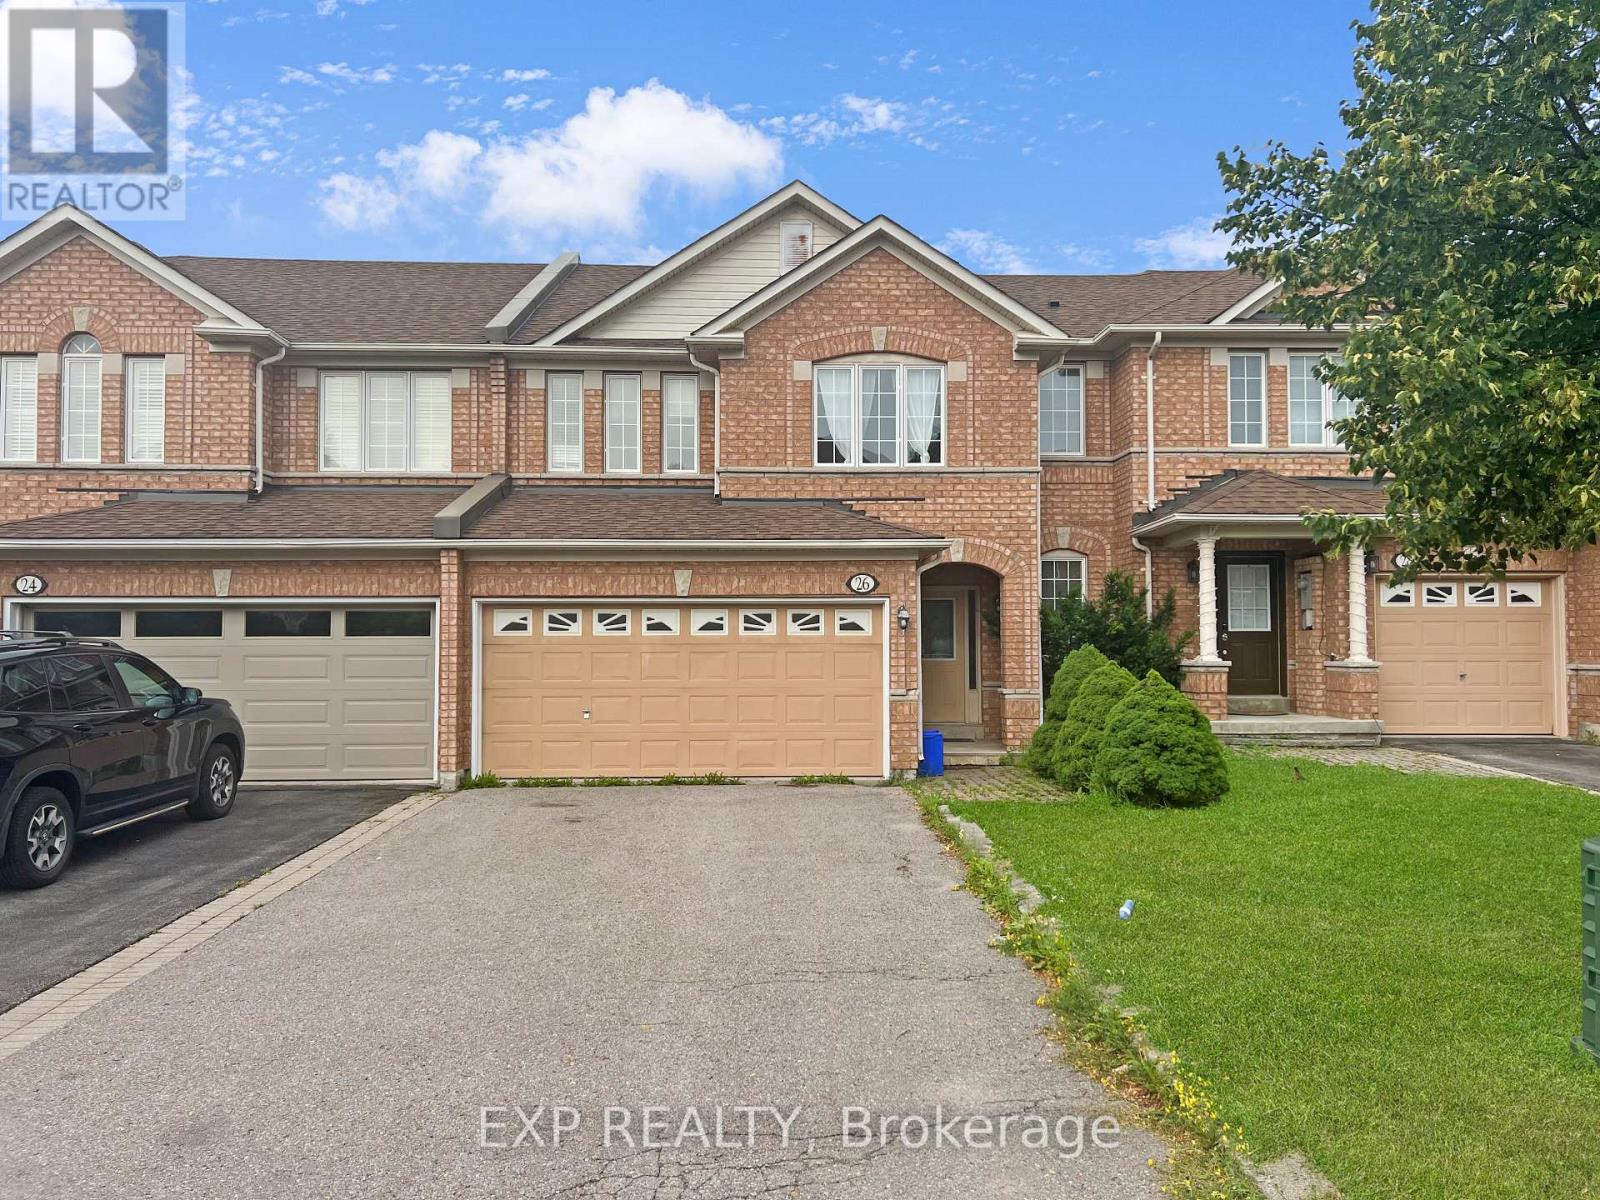
 1 / 16
BSMT - 26 MILLCLIFF CIRCLE
Aurora (Aurora Grove), Ontario, L4G7N7
Price on request
Bedrooms
1
Bathrooms
1
Parking
2
About this property
Walkout basement of a shared townhome with a private entrance set on a private ravine lot on a quiet street in a mature Aurora neighborhood close conveniently close to almost everything imaginable. gorgeous clear serene view of a private ravine at the rear of the home. exclusive and private use of backyard space backing onto raving perfect for BBQ's or outdoor enjoyment. open concept living space on main floor. kitchen w/ breakfast area. decent sized bedrooms and open den great for home office or play area. conveniently close to all amenities such as schools, parks, recreational centre, shopping, restaurants, public transit and just off hwy 404 for your travels. don't miss this fantastic opportunity. Exclusive use of backyard and storage room & closet in basement. No Garage access. $100 monthly utilities included in rent (overage/shortfall calculated at year end). Shared laundry. Private front entrance. 2 parking (front/back) on drive. (id:66779)
Rooms
| Living room | Ground level | — |
| Kitchen | Ground level | — |
| Dining room | Ground level | — |
| Primary Bedroom | Ground level | — |
Details
- View
- View
- Sewer
- Sanitary sewer
- Cooling
- Central air conditioning
- Fencing
- Fenced yard
- Heating
- Forced air, Natural gas
- List aor
- Toronto
- Stories
- 2
- Basement
- Finished, Apartment in basement, Walk out, N/A, N/A
- Flooring
- Carpeted, Ceramic
- Appliances
- Refrigerator, Stove, Dryer, Hood Fan, Window Coverings
- Directions
- W. Bayview Ave. & S. Wellington St. E.
- Fireplace
- No
- Lot features
- Ravine, Conservation/green belt
- Water source
- Municipal water
- Structure type
- Row / Townhouse
- Parking features
- No Garage
- Exterior features
- Brick
- Foundation details
- Poured Concrete
- Lot size dimensions
- 23 x 92 FT
- Bedrooms above grade
- 0
- Bedrooms below grade
- 1
- Property attached
- Yes
More in Aurora




The trademarks REALTOR®, REALTORS®, and the REALTOR® logo are controlled by The Canadian Real Estate Association (CREA) and identify real estate professionals who are members of CREA. The trademarks MLS®, Multiple Listing Service® and the associated logos are owned by CREA and identify the quality of services provided by real estate professionals who are members of CREA. Listing data is provided by the REALTOR.ca Data Distribution Facility (DDF®) and is deemed reliable but is not guaranteed accurate by CREA.