 1 / 8
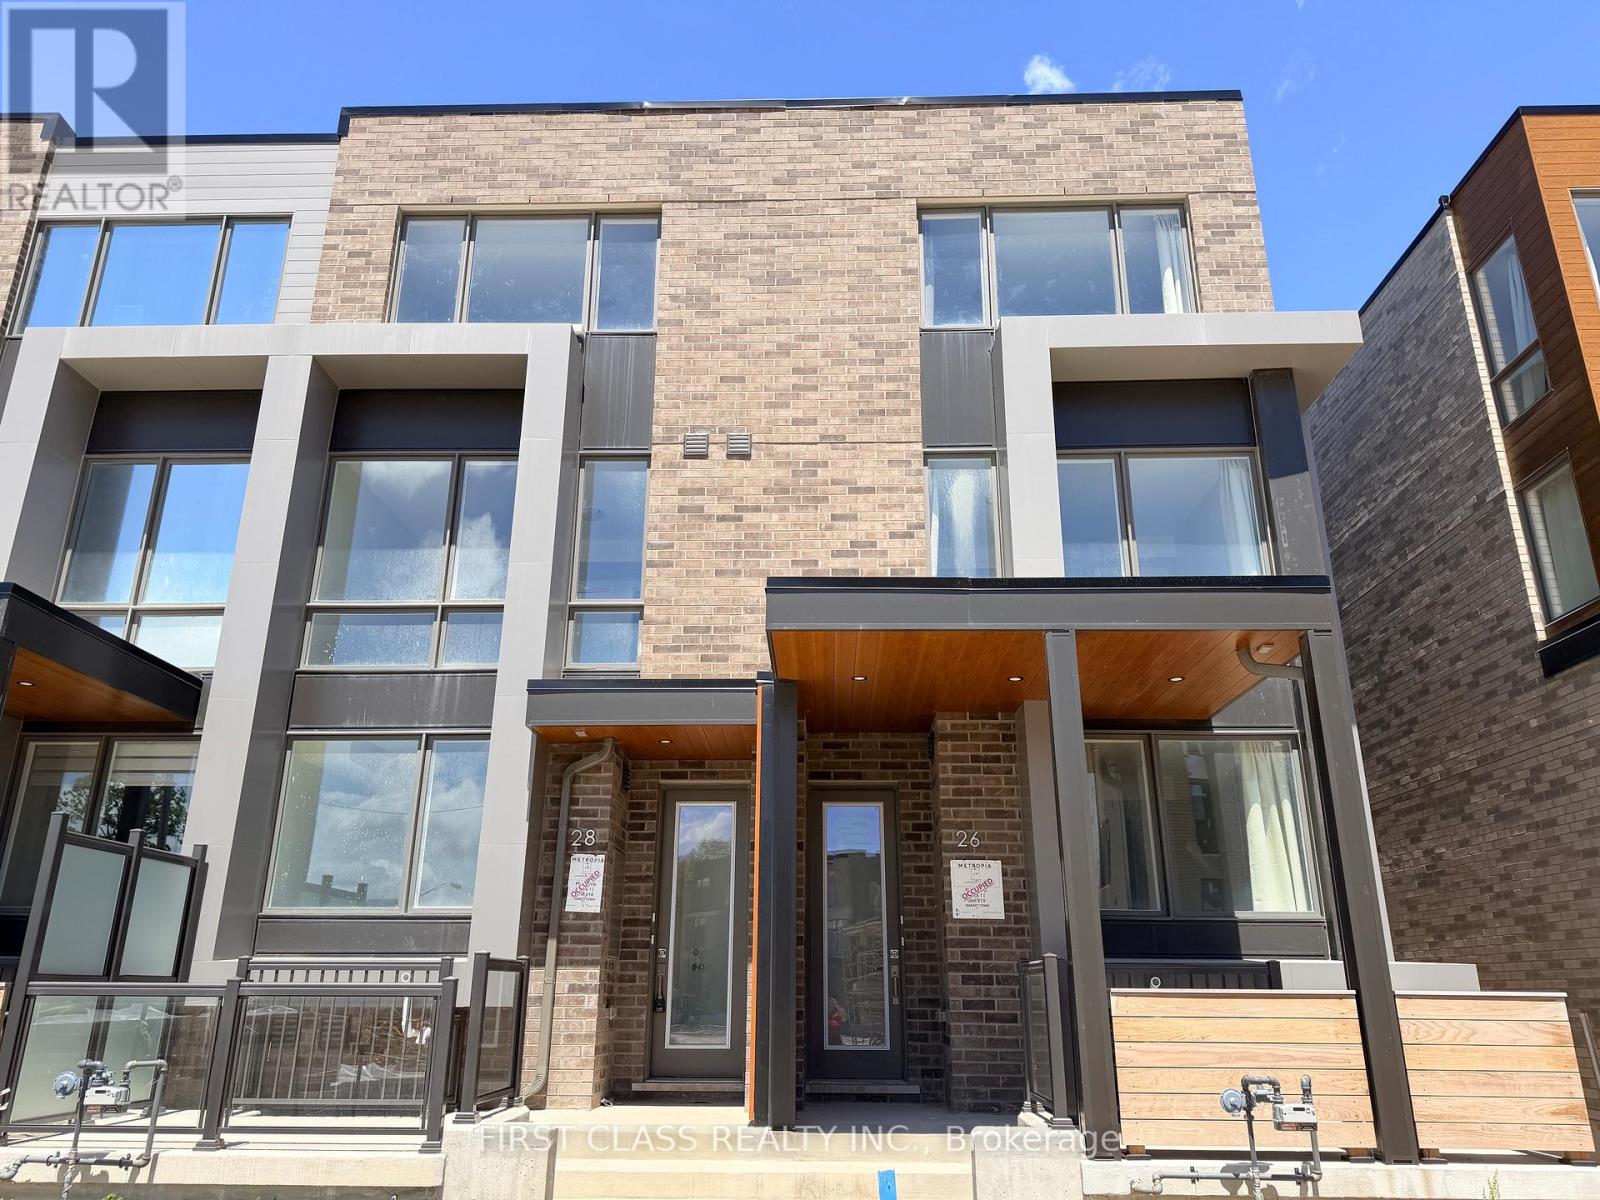
1 / 8BSMT - 26 GREEN GARDEN BOULEVARD
Toronto (Englemount-Lawrence), Ontario, M6A1N3
Price on request
Bedrooms
2
Bathrooms
1
Parking
0
About this property
Brand-new, never-lived-in legal basement apartment located in one of Toronto's most convenient and sought-after neighbourhoods. This bright and modern 2-bedroom suite offers a functional layout with quality finishes throughout, making it an ideal home for professionals, couples. Enjoy a spacious open-concept living and dining area, contemporary kitchen, generously sized bedrooms. Large windows provide plenty of natural light, creating a warm and inviting atmosphere rarely found in basement apartments.A standout feature of this exceptional unit is its own independent temperature control system, allowing tenants to adjust heating and cooling to their personal comfort level without relying on the main-floor occupants-a rare and highly desirable feature seldom found in basement apartments.Perfectly situated just minutes from Yorkdale Shopping Centre and Yorkdale Subway Station, this exceptional location offers easy access to Highway 401, Allen Road, public transit, parks, schools, hospitals, restaurants, and countless everyday amenities. Commuting throughout the GTA is effortless while enjoying all the conveniences of urban living.Be the first to live in this brand-new legal basement suite and enjoy modern comfort in a prime Toronto location. Move in and make it your home today.Tenant responsible for 30% of all utilities. No parking included. No smoking. Rental application, full credit report, employment verification, proof of income, and references required. (id:66779)
Rooms
| Living room | Basement | — |
| Kitchen | Basement | — |
| Bedroom | Basement | — |
| Bedroom 2 | Basement | — |
Details
- Cooling
- Central air conditioning
- Heating
- Forced air, Natural gas
- List aor
- Toronto
- Stories
- 3
- Basement
- Apartment in basement, N/A
- Flooring
- Vinyl
- Directions
- Allen Road & Ranee Ave
- Fireplace
- No
- Lot features
- Carpet Free, In suite Laundry
- Structure type
- Row / Townhouse
- Association name
- Diversity Property Services Inc
- Parking features
- Garage
- Exterior features
- Brick
- Community features
- Pets not Allowed
- Foundation details
- Brick
- Bedrooms above grade
- 2
- Property attached
- Yes
More in Toronto




The trademarks REALTOR®, REALTORS®, and the REALTOR® logo are controlled by The Canadian Real Estate Association (CREA) and identify real estate professionals who are members of CREA. The trademarks MLS®, Multiple Listing Service® and the associated logos are owned by CREA and identify the quality of services provided by real estate professionals who are members of CREA. Listing data is provided by the REALTOR.ca Data Distribution Facility (DDF®) and is deemed reliable but is not guaranteed accurate by CREA.