 1 / 13
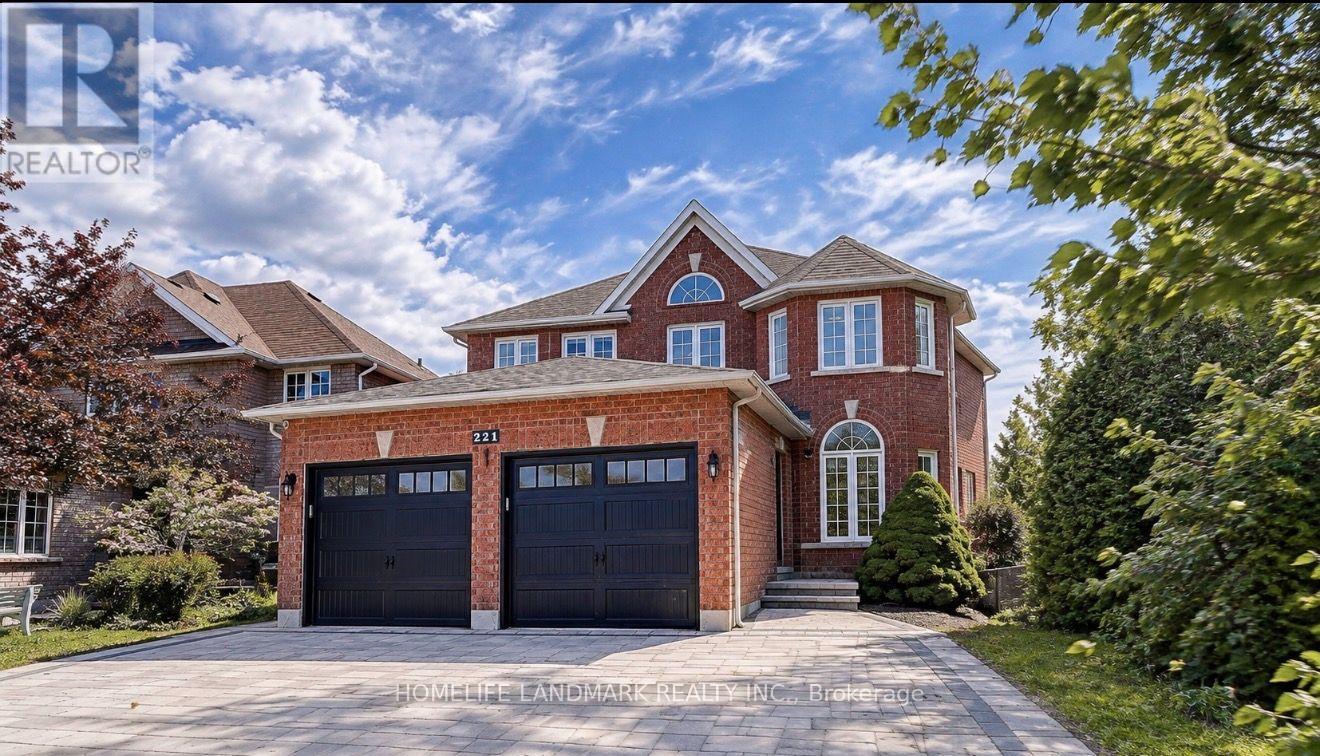
BSMT - 221 HUMBERLAND DRIVE
Richmond Hill (Oak Ridges), Ontario, L4E3T3
Price on request
Bedrooms
2
Bathrooms
1
Parking
1
About this property
Welcome to 221 Humberland Drive, situated in the highly desirable Oak Ridges community of Richmond Hill. This spacious and well-appointed 2-bedroom basement apartment is now available for rent, providing an ideal living space in one of the area's most sought-after neighbourhoods.As you enter the apartment, you'll find a separate walk-up entrance that offers privacy and convenience. The unit boasts dedicated laundry facilities, ensuring you have easy access to all your washing needs right at home. The family-sized kitchen is perfect for cooking and entertaining, complete with ample space and well-equipped appliances.The generous family room combines with the living room, creating a warm and inviting atmosphere for relaxation or gatherings with family and friends. Tenants will be responsible for one-third of the utility bills, ensuring a fair distribution of costs. It is important to note that this apartment has a no-pet and no-smoking policy, promoting a clean and healthy living environment.Located conveniently near public transportation, this residence grants easy access to schools, shopping, and various amenities. Nearby, you will find essential services such as No Frills, Food Basics, Shoppers Drug Mart, and McDonald's, making daily errands a breeze.This apartment offers a fantastic opportunity for comfortable living in a vibrant community. Don't miss out on the chance to call this lovely space your home! (id:66779)
Rooms
| Bedroom | Basement | — |
| Bedroom 2 | Basement | — |
| Kitchen | Basement | — |
| Family room | Basement | — |
Details
- Sewer
- Sanitary sewer
- Cooling
- Central air conditioning
- Heating
- Forced air, Natural gas
- List aor
- Toronto
- Stories
- 2
- Basement
- Apartment in basement, Separate entrance, N/A, N/A
- Flooring
- Laminate, Porcelain Tile
- Directions
- Cross Streets: King Rd & Bathurst. ** Directions: Bathurst South Of Bloomington.
- Fireplace
- No
- Lot features
- Carpet Free
- Water source
- Municipal water
- Structure type
- House
- Parking features
- No Garage
- Exterior features
- Brick
- Foundation details
- Concrete
- Lot size dimensions
- 40 x 114.8 FT
- Bedrooms above grade
- 2
- Property attached
- No
More in Richmond Hill

The trademarks REALTOR®, REALTORS®, and the REALTOR® logo are controlled by The Canadian Real Estate Association (CREA) and identify real estate professionals who are members of CREA. The trademarks MLS®, Multiple Listing Service® and the associated logos are owned by CREA and identify the quality of services provided by real estate professionals who are members of CREA. Listing data is provided by the REALTOR.ca Data Distribution Facility (DDF®) and is deemed reliable but is not guaranteed accurate by CREA.