 1 / 25
BSMT - 20 MALASPINA CLOSE
Brampton (Bram West), Ontario, L6Y6E2
Price on request
Bedrooms
2
Bathrooms
2
Parking
1
About this property
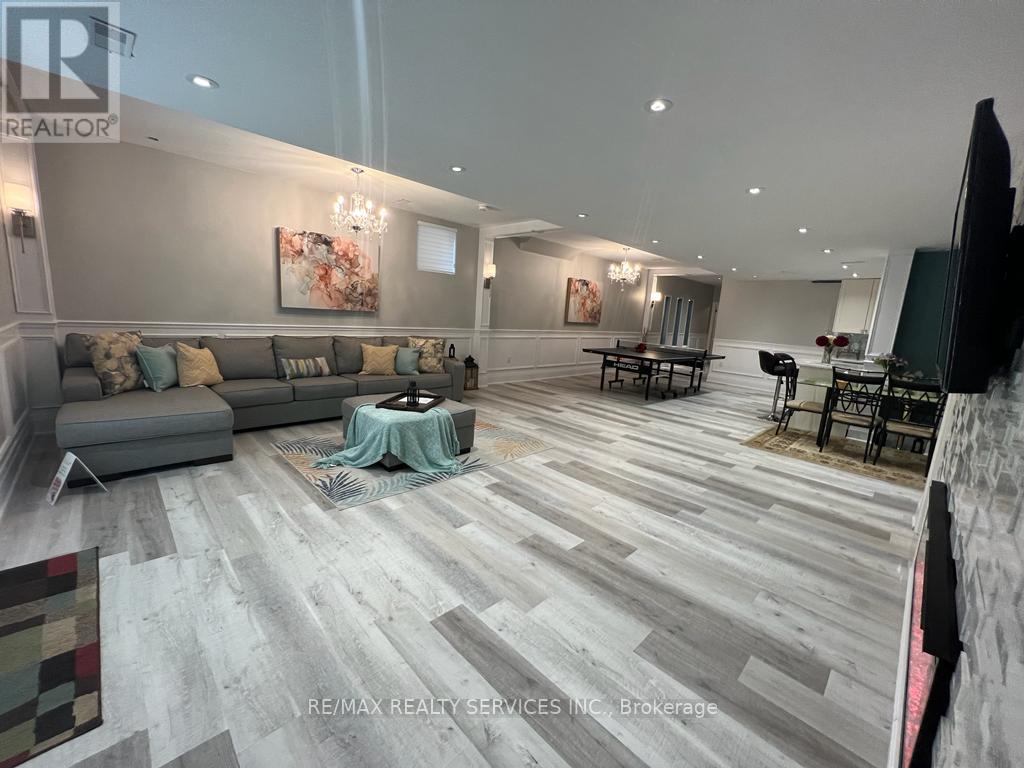
LUXURIOUS & SPACIOUS 2-BEDROOM, 2-BATHROOM LOWER-LEVEL APARTMENT WITH SERENE POND & RAVINE VIEWS! Welcome to this beautifully designed, exceptionally spacious apartment offering the perfect blend of comfort, elegance and modern living. Featuring TWO HUGE BEDROOMS, EACH WITH A SPA-LIKE ENSUITE BATHROOM, this home provides an impressive level of space and privacy rarely found in a lower-level apartment. The OVERSIZED GOURMET KITCHEN IS COMPARABLE TO THE SIZE OF A DETACHED HOME KITCHEN, complete with premium appliances, sleek cabinetry, ample storage and a charming breakfast nook. The bright open-concept living and dining areas feature 9-FOOT CEILINGS, POT LIGHTS AND LARGE WINDOWS, creating a warm, airy and inviting atmosphere. A separate recreation room provides additional space for relaxing, working from home or entertaining. Enjoy the convenience of a SEPARATE LAUNDRY ROOM and a thoughtfully designed layout that maximizes both functionality and comfort. The grand double-door entry adds an elegant touch from the moment you arrive. Ideally situated beside a TRANQUIL POND AND BACKING ONTO A LUSH RAVINE, offering beautiful views and a peaceful, private setting. A RARE OPPORTUNITY TO ENJOY HIGH-END FINISHES, GENEROUS LIVING SPACE AND SERENE NATURAL SURROUNDINGS IN A PRIME BRAMPTON LOCATION! (id:66779)
Rooms
| Living room | Lower level | — |
| Dining room | Lower level | — |
| Recreational, Games room | Lower level | — |
| Kitchen | Lower level | — |
| Eating area | Lower level | — |
| Primary Bedroom | Lower level | — |
| Bedroom 2 | Lower level | — |
| Bathroom | Lower level | — |
| Bathroom | Lower level | — |
| Laundry room | Lower level | — |
Details
- Sewer
- Sanitary sewer
- Cooling
- Central air conditioning
- Heating
- Forced air, Natural gas
- List aor
- Toronto
- Stories
- 2
- Basement
- Apartment in basement, Walk-up, N/A, N/A
- Flooring
- Vinyl, Porcelain Tile
- Appliances
- Water Heater
- Directions
- Cross Streets: Mississauga Rd/ Steeles. ** Directions: MISSISSAUGA RD & STEELES AVE W WEST ON STEELES SOUTH ON MALASPINA RD RIGHT ON MALASPINA CLOSE.
- Fireplace
- Yes
- Lot features
- Ravine, Backs on greenbelt
- Water source
- Municipal water
- Structure type
- House
- Fireplaces total
- 1
- Parking features
- Attached Garage, Garage
- Building features
- Fireplace(s)
- Exterior features
- Brick, Stone
- Community features
- School Bus
- Foundation details
- Poured Concrete
- Lot size dimensions
- 45 x 115.2 FT
- Bedrooms above grade
- 2
- Property attached
- No
More in Brampton

The trademarks REALTOR®, REALTORS®, and the REALTOR® logo are controlled by The Canadian Real Estate Association (CREA) and identify real estate professionals who are members of CREA. The trademarks MLS®, Multiple Listing Service® and the associated logos are owned by CREA and identify the quality of services provided by real estate professionals who are members of CREA. Listing data is provided by the REALTOR.ca Data Distribution Facility (DDF®) and is deemed reliable but is not guaranteed accurate by CREA.