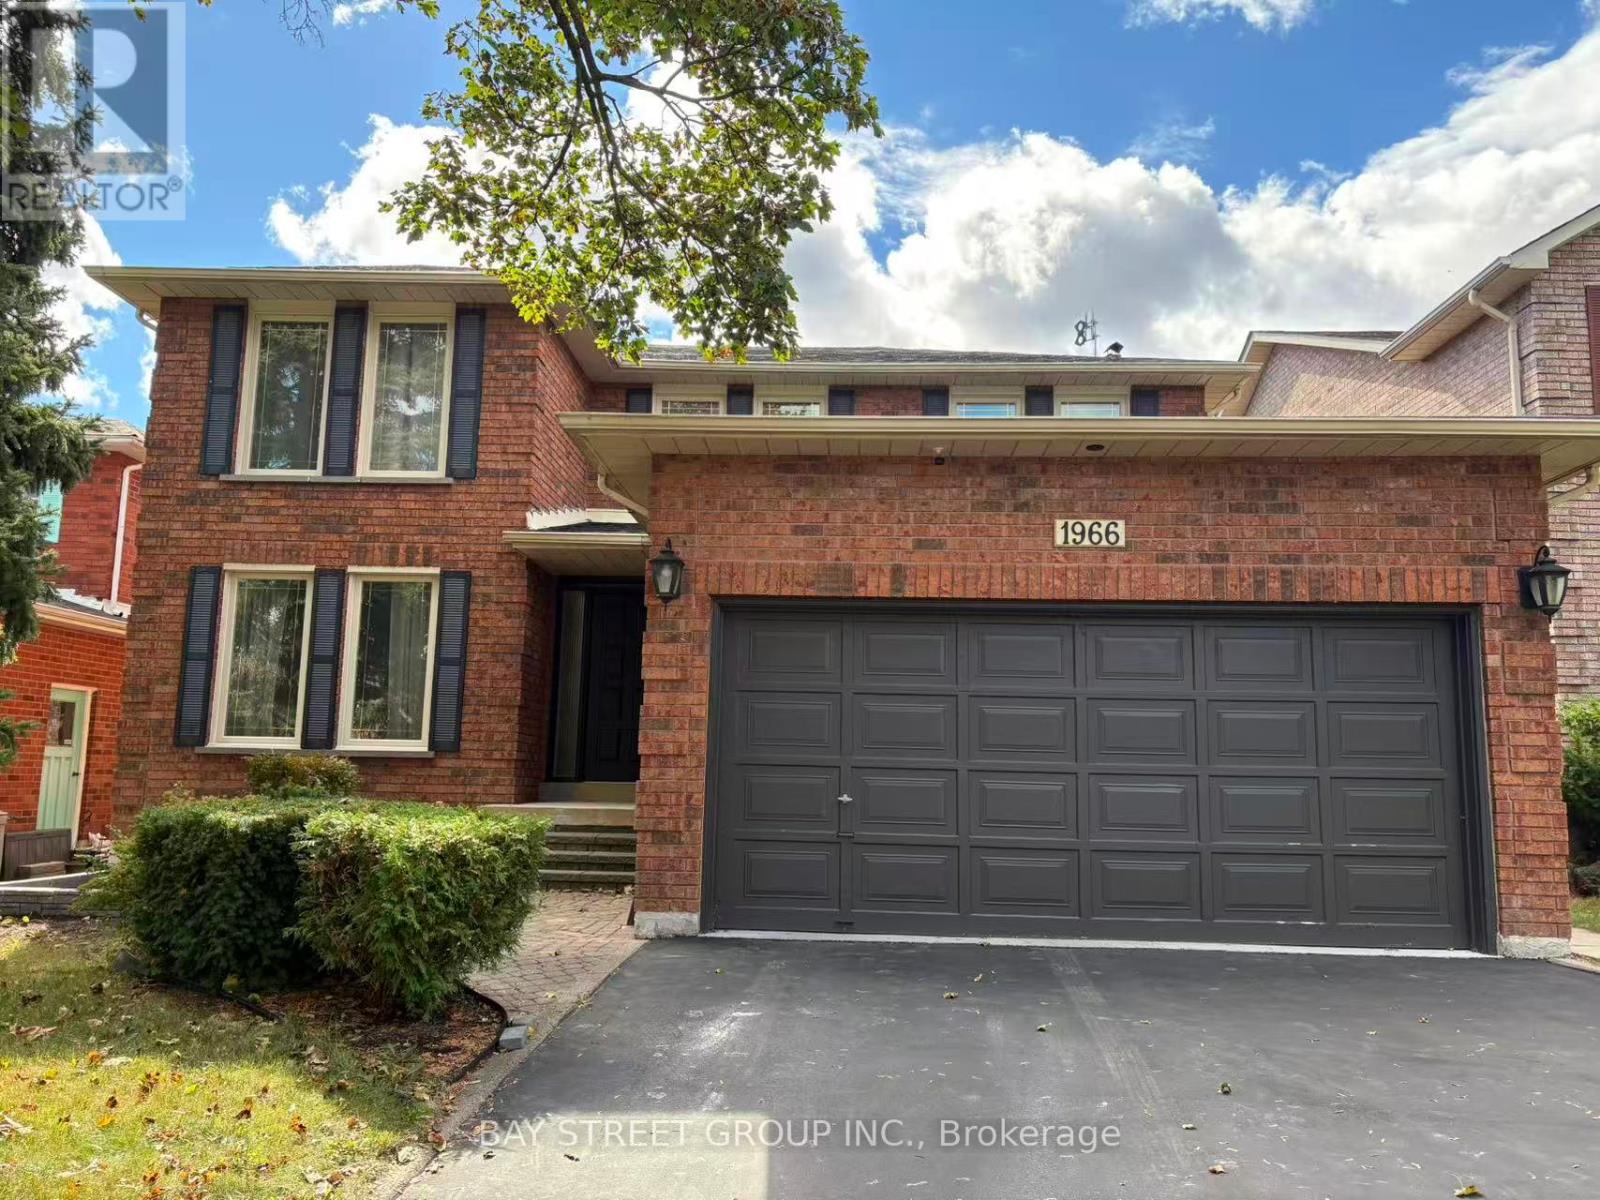
 1 / 9
1 / 9BSMT-2 - 1966 KEMPTON PARK DRIVE
Mississauga (Central Erin Mills), Ontario, L5M2Z7
Price on request
Bedrooms
1
Bathrooms
1
Parking
1
About this property
Furnished 1-Bedroom in Shared 2-Bedroom Basement Unit! Clean, bright and spacious private bedroom in a well-maintained basement unit. Shared living room, dining area, kitchen, bathroom and laundry with one other tenant. One driveway parking space included. Hydro, water and gas included. Laminate flooring and pot lights throughout. Quiet and established Erin Mills community, conveniently located within walking distance to Credit Valley Hospital, Erin Mills Town Centre and public transit. Easy access to QEW, 401, 403 and 407. A convenient and comfortable living arrangement for a professional or student seeking excellent access to transportation, shopping and amenities. No dishwasher. (id:66779)
Rooms
| Bedroom | Basement | — |
Details
- Sewer
- Sanitary sewer
- Cooling
- Central air conditioning
- Heating
- Forced air, Natural gas
- List aor
- Toronto
- Stories
- 2
- Basement
- Finished, N/A
- Utilities
- Sewer, Electricity, Cable
- Appliances
- Washer, Refrigerator, Stove, Window Coverings
- Directions
- Cross Streets: The Chase/Eglinton Ave W. ** Directions: From The Chase to Sandown Rd, then turn to Kempton Park Dr.
- Fireplace
- No
- Lot features
- Irregular lot size
- Water source
- Municipal water
- Structure type
- House
- Parking features
- Attached Garage, Garage
- Exterior features
- Brick
- Foundation details
- Poured Concrete
- Lot size dimensions
- 46.5 x 105.2 FT
- Bedrooms above grade
- 1
- Property attached
- No
More in Mississauga


The trademarks REALTOR®, REALTORS®, and the REALTOR® logo are controlled by The Canadian Real Estate Association (CREA) and identify real estate professionals who are members of CREA. The trademarks MLS®, Multiple Listing Service® and the associated logos are owned by CREA and identify the quality of services provided by real estate professionals who are members of CREA. Listing data is provided by the REALTOR.ca Data Distribution Facility (DDF®) and is deemed reliable but is not guaranteed accurate by CREA.