 1 / 12
BSMT - 191 PLEASANT AVENUE
Toronto (Newtonbrook West), Ontario, M2M1M4
Price on request
Bedrooms
3
Bathrooms
3
Parking
2
About this property
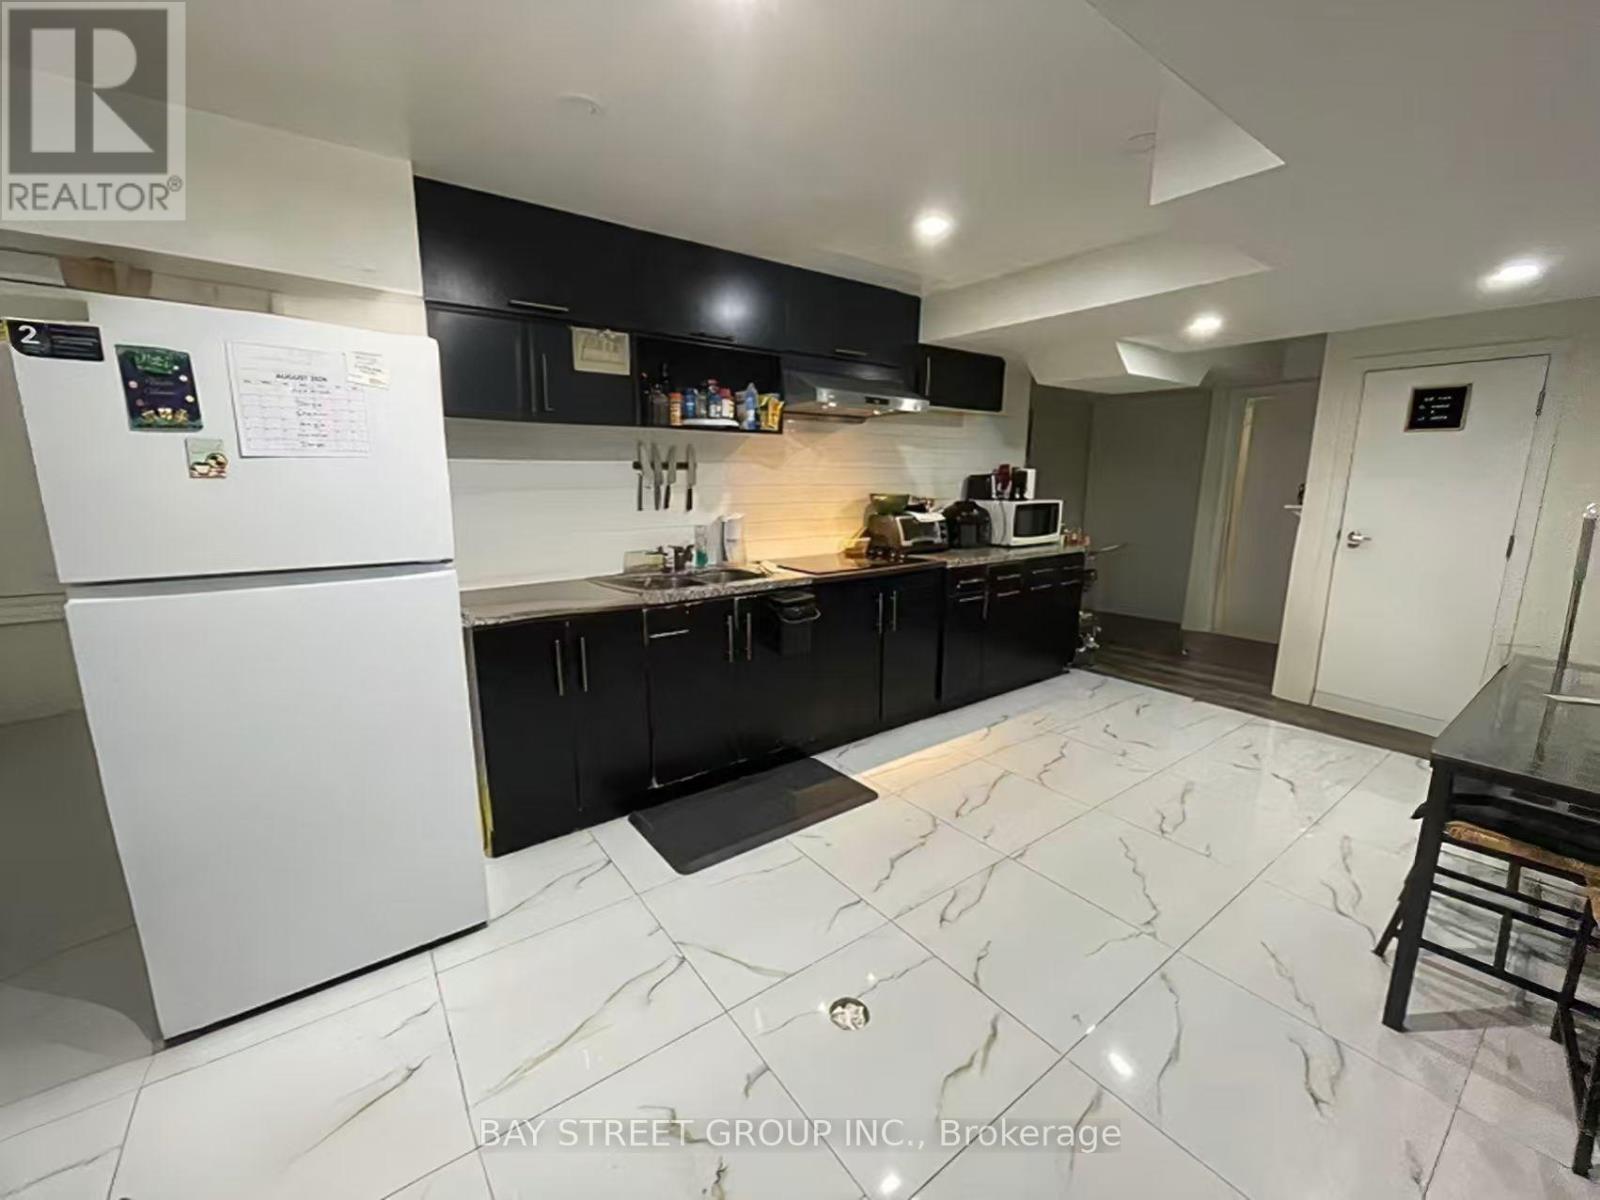
Spacious and professionally finished legal basement apartment offering approximately 1,659 sq. ft. of living space. Features 3 bedrooms, each with a private 3-piece ensuite, plus a bright and versatile living room that can also serve as a home office or additional bedroom. Large above-grade windows provide abundant natural light and ventilation. Private walk-out entrance, 1 parking space, interconnected smoke alarms, fire-safety system. Conveniently located steps to public transit, mall and No Frills. Tenant pays 40% of utilities. (id:66779)
Rooms
| Kitchen | Basement | — |
| Living room | Basement | — |
| Bedroom | Basement | — |
| Bedroom 2 | Basement | — |
| Bedroom 3 | Basement | — |
| Laundry room | Basement | — |
Details
- Sewer
- Sanitary sewer
- Cooling
- Central air conditioning
- Heating
- Forced air, Natural gas
- List aor
- Toronto
- Stories
- 2
- Basement
- Apartment in basement, Walk out, N/A, N/A
- Flooring
- Laminate
- Appliances
- Washer, Refrigerator, Stove, Dryer, Window Coverings
- Directions
- Cross Streets: Yonge st & Steeles Ave. ** Directions: S.
- Fireplace
- Yes
- Water source
- Municipal water
- Structure type
- House
- Parking features
- Garage, No Garage
- Exterior features
- Brick
- Foundation details
- Concrete
- Lot size dimensions
- 50 x 130 FT
- Bedrooms above grade
- 3
- Property attached
- No
More in Toronto




The trademarks REALTOR®, REALTORS®, and the REALTOR® logo are controlled by The Canadian Real Estate Association (CREA) and identify real estate professionals who are members of CREA. The trademarks MLS®, Multiple Listing Service® and the associated logos are owned by CREA and identify the quality of services provided by real estate professionals who are members of CREA. Listing data is provided by the REALTOR.ca Data Distribution Facility (DDF®) and is deemed reliable but is not guaranteed accurate by CREA.