 1 / 6
1 / 6BSMT - 176 LISGAR STREET W
Toronto (Little Portugal), Ontario, M6J3G3
Price on request
Bedrooms
2
Bathrooms
1
Parking
0
About this property
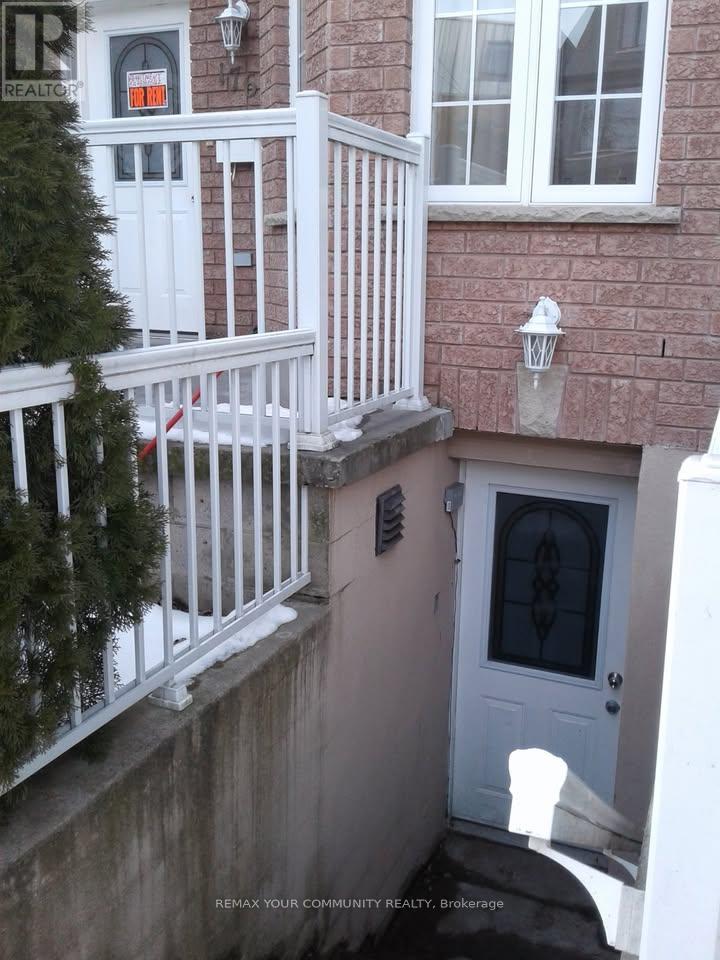
Welcome to this bright and modern basement apartment in the heart of Little Portugal, Toronto, offering a rare sense of space and natural light that feels more like main-floor living. Situated just steps from Ossington, Queen West, Dundas West, transit, parks, cafés, and everyday amenities, this thoughtfully designed unit features large above-grade windows that fill the space with natural light and create an open, airy atmosphere throughout. The functional layout includes a contemporary kitchen and comfortable living area, ideal for relaxing, working from home, or entertaining. Step outside to your private backyard space, perfect for morning coffee, evening relaxation, or even creating your own personal garden retreat. Parking is available for an additional $225/month, adding convenience in this highly sought-after urban location. A key highlight of this unit is its separately metered utilities, including electrical, hot water, and a dedicated furnace, providing tenants with greater control, improved efficiency, and full independence over their utility usage-an uncommon and valuable feature in basement living. This is a rare opportunity to enjoy a bright, private, and well-appointed home in one of Toronto's most vibrant west-end neighbourhoods. (id:66779)
Rooms
| Primary Bedroom | Basement | — |
| Bedroom 2 | Basement | — |
| Bathroom | Basement | — |
| Kitchen | Basement | — |
| Family room | Basement | — |
Details
- Sewer
- Sanitary sewer
- Cooling
- Central air conditioning
- Fencing
- Fenced yard
- Heating
- Forced air, Natural gas
- List aor
- Toronto
- Stories
- 2
- Basement
- Separate entrance, N/A
- Appliances
- Refrigerator, Stove, Microwave
- Directions
- Queen & Dovercourt
- Fireplace
- No
- Lot features
- Paved yard
- Water source
- Municipal water
- Structure type
- House
- Parking features
- No Garage
- Building features
- Separate Heating Controls
- Exterior features
- Brick
- Foundation details
- Block
- Lot size dimensions
- 20 x 124 FT
- Bedrooms above grade
- 2
- Property attached
- Yes
More in Toronto




The trademarks REALTOR®, REALTORS®, and the REALTOR® logo are controlled by The Canadian Real Estate Association (CREA) and identify real estate professionals who are members of CREA. The trademarks MLS®, Multiple Listing Service® and the associated logos are owned by CREA and identify the quality of services provided by real estate professionals who are members of CREA. Listing data is provided by the REALTOR.ca Data Distribution Facility (DDF®) and is deemed reliable but is not guaranteed accurate by CREA.