 1 / 17
BSMT - 1600 STEVENSON STREET
Milton (BE Beaty), Ontario, L9T6A4
Price on request
Bedrooms
2
Bathrooms
1
Parking
2
About this property
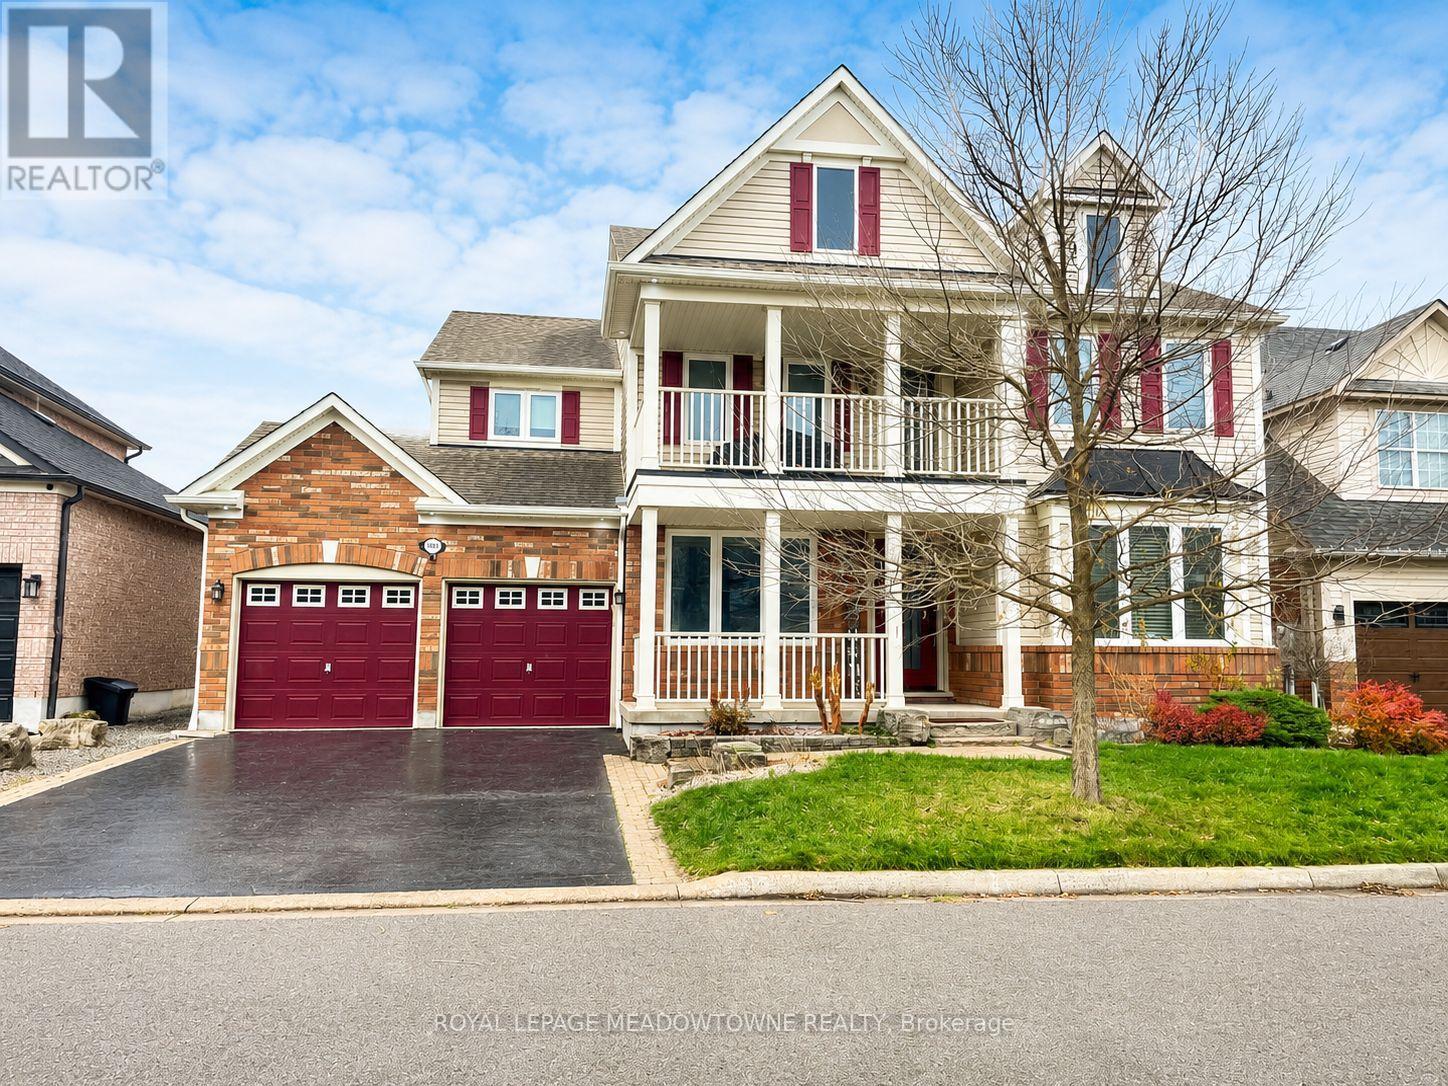
Discover comfortable and convenient living in this LEGAL walk-up basement apartment located in Milton's desirable Beaty neighbourhood. Enjoy a fabulous location just minutes from amenities, parks, the library, schools, and major highways. This bright unit features a covered, private side entrance, tandem parking for two cars, and the convenience of in-suite laundry. The kitchen offers white cabinetry with stone counters, full-size stainless-steel appliances, and room for a cozy eat-in area. The open concept living and dining space showcases grey vinyl flooring and plenty of pot lights, creating a warm and modern feel. With two spacious bedrooms, a full 4-piece bathroom, and generous closet and storage space throughout, this inviting apartment is the perfect place to call home. Suitable for short OR long-term tenancy (min. 6 months). Tenant to pay 30% of utilities (equal billing) Open To: Students with verifiable income and/or guarantors, Small families, Newcomers with verifiable permanent employment (larger deposit may be considered within legal limits) *Landlord lives on-site - Quiet enjoyment of the property is expected. (id:66779)
Rooms
| Living room | Basement | — |
| Kitchen | Basement | — |
| Bedroom | Basement | — |
| Bedroom 2 | Basement | — |
Details
- Sewer
- Sanitary sewer
- Cooling
- Central air conditioning
- Heating
- Forced air, Natural gas
- List aor
- Toronto
- Stories
- 2
- Basement
- Apartment in basement, Walk-up, N/A, N/A
- Appliances
- Washer, Refrigerator, Stove, Dryer, Hood Fan
- Directions
- Trudeau Dr. and Stevenson St.
- Fireplace
- No
- Lot features
- Carpet Free, In suite Laundry, Sump Pump
- Water source
- Municipal water
- Structure type
- House
- Parking features
- No Garage, Tandem
- Exterior features
- Brick, Vinyl siding
- Community features
- School Bus
- Foundation details
- Concrete
- Lot size dimensions
- 56 x 80.4 FT
- Bedrooms above grade
- 2
- Property attached
- No
More in Milton




The trademarks REALTOR®, REALTORS®, and the REALTOR® logo are controlled by The Canadian Real Estate Association (CREA) and identify real estate professionals who are members of CREA. The trademarks MLS®, Multiple Listing Service® and the associated logos are owned by CREA and identify the quality of services provided by real estate professionals who are members of CREA. Listing data is provided by the REALTOR.ca Data Distribution Facility (DDF®) and is deemed reliable but is not guaranteed accurate by CREA.