 1 / 25
BSMT - 16 HALLAM STREET
Toronto (Dovercourt-Wallace Emerson-Junction), Ontario, M6G1W2
Price on request
Bedrooms
1
Bathrooms
1
Parking
0
About this property
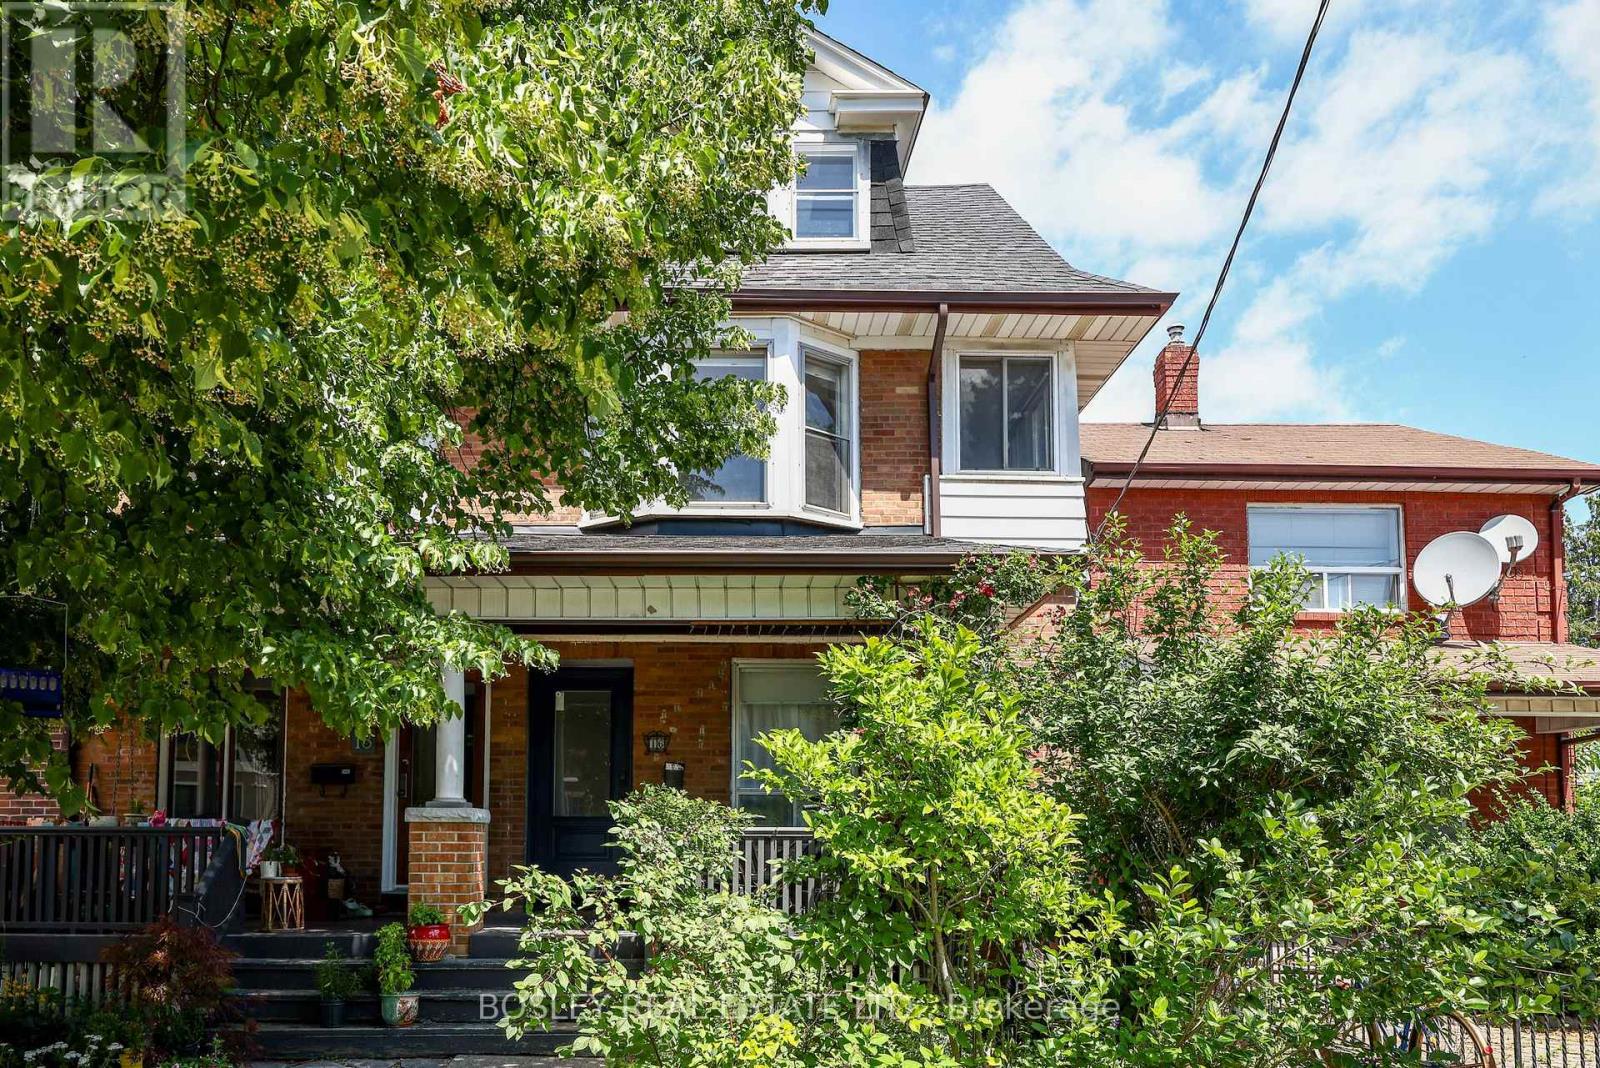
Spacious & clean all-inclusive basement apartment just steps from Christie Pits. Approximately 800 sq. ft. Rent includes heat, hydro, water, Wi-Fi and complimentary shared laundry. The flexible floor plan features a separate living room that can serve as a home office, den, guest space or additional sleeping area to suit your needs. The functional bistro-style kitchen offers full-size appliances, quartz countertops and ample storage. Freshly updated 4-piece bathroom. This well-maintained home is shared with upper, self-contained units and is home to considerate, long-term residents who take pride in maintaining a clean, quiet and respectful living environment. Enjoy two points of access: the shared front entrance and common hallway, plus a private walk-out to the fully fenced shared backyard. Convenient street parking available. Live in one of Toronto's most vibrant neighbourhoods, just steps to Christie Pits Park, Wychwood Barns, cafés, restaurants, grocery stores and everyday amenities. Exceptional transit access with the Bloor subway line nearby, as well as Christie and Ossington bus routes. (id:66779)
Rooms
| Kitchen | Basement | — |
| Dining room | Basement | — |
| Living room | Basement | — |
| Bedroom | Basement | — |
| Bathroom | Basement | — |
| Laundry room | Basement | — |
Details
- Sewer
- Sanitary sewer
- Cooling
- None
- Fencing
- Fenced yard
- Heating
- Forced air, Natural gas
- List aor
- Toronto
- Stories
- 2.5
- Basement
- Finished, Apartment in basement, Walk out, N/A, N/A
- Flooring
- Concrete
- Utilities
- Sewer, Electricity, Cable
- Appliances
- Refrigerator, Stove, Oven, Dryer
- Directions
- Cross Streets: Shaw & Hallam. ** Directions: W. of Shaw on Hallam.
- Fireplace
- No
- Water source
- Municipal water
- Structure type
- House
- Parking features
- No Garage
- Exterior features
- Brick
- Lot size dimensions
- 20 x 100 FT
- Bedrooms above grade
- 1
- Property attached
- Yes
More in Toronto




The trademarks REALTOR®, REALTORS®, and the REALTOR® logo are controlled by The Canadian Real Estate Association (CREA) and identify real estate professionals who are members of CREA. The trademarks MLS®, Multiple Listing Service® and the associated logos are owned by CREA and identify the quality of services provided by real estate professionals who are members of CREA. Listing data is provided by the REALTOR.ca Data Distribution Facility (DDF®) and is deemed reliable but is not guaranteed accurate by CREA.