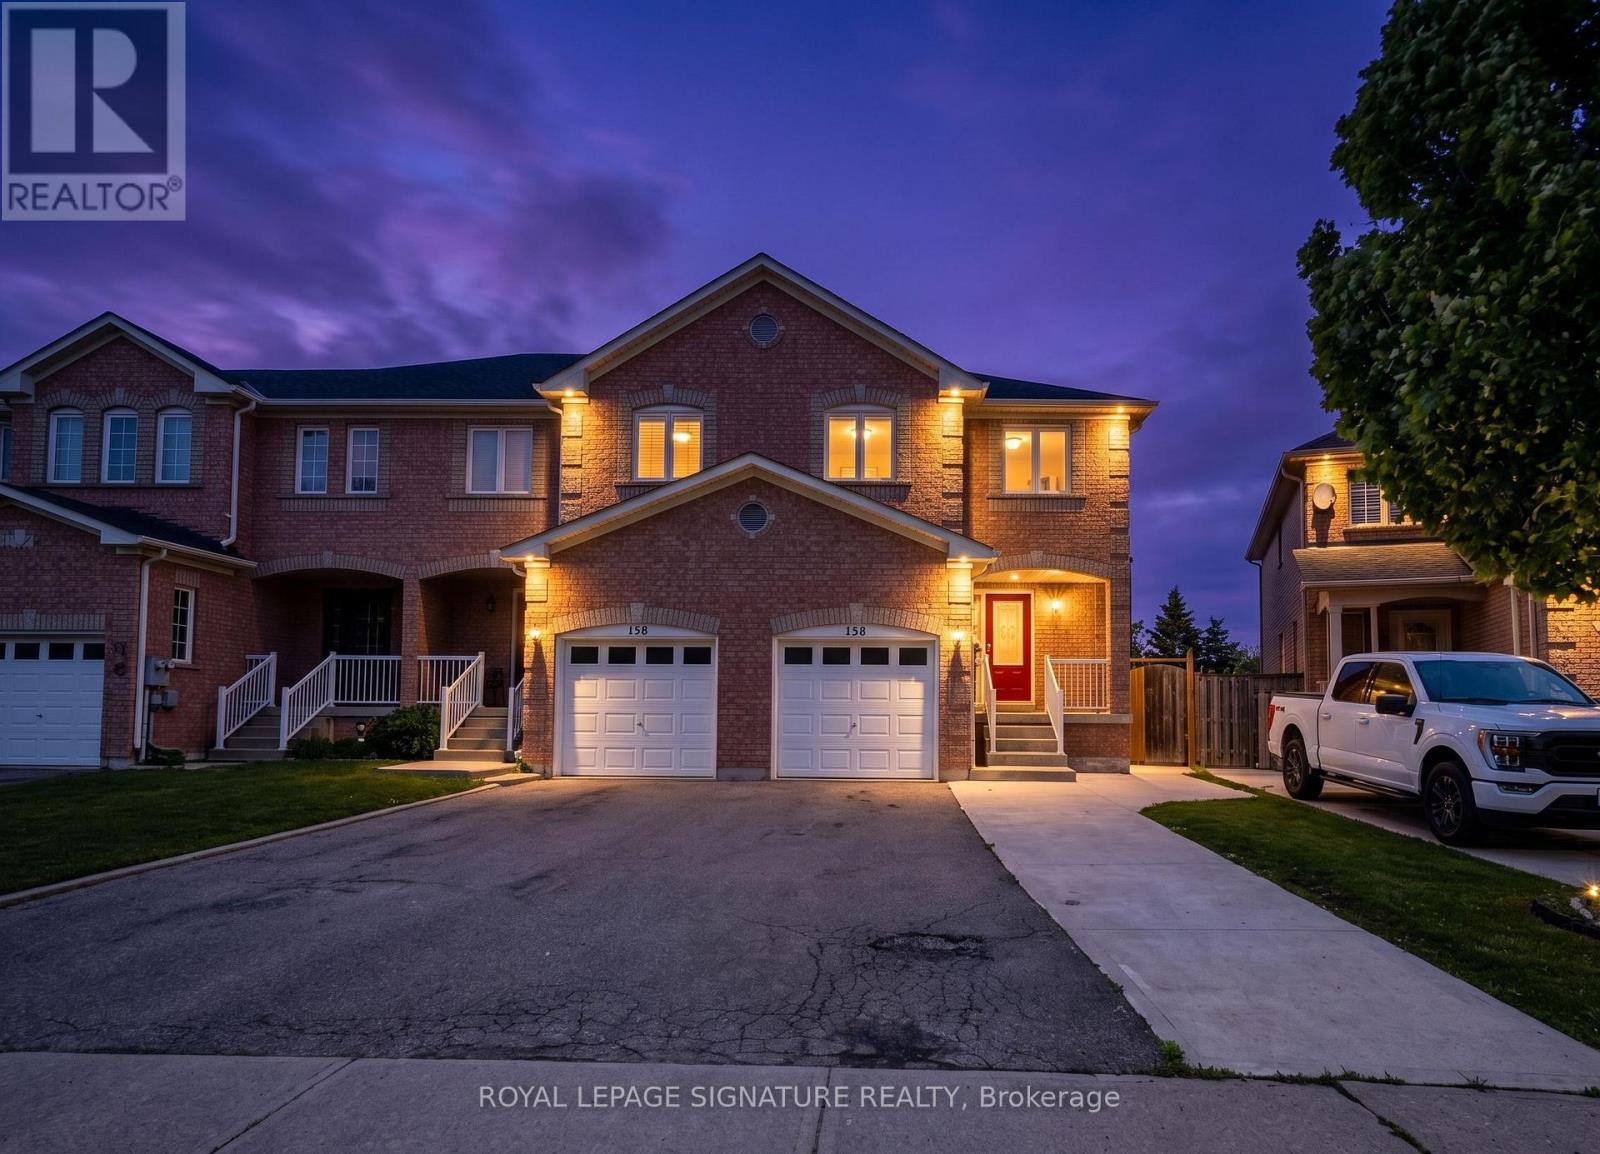
 1 / 25
BSMT - 156 TWIN PINES CRESCENT
Brampton (Northwest Sandalwood Parkway), Ontario, L7A1N2
Price on request
Bedrooms
1
Bathrooms
1
Parking
3
About this property
****basement for lease**** Sandalwood and Van Kirk, Prime Brampton Neighborhood. Available immediately for 1 year lease. Bright and well maintained 1 bedroom basement suite (Approx. Sqt 650+) for lease located in a quiet, family friendly neighborhood with schools nearby. Close to shopping, places of worship, community centers, TTC, parks, restaurants, and major highways including 410, 407, and 401. This unit offers a very large bedroom that can be used as a bedroom with a living area, private separate entrance, and a full bathroom. A closet will be provided with the basement. Ideal for professionals, a single occupant, or small families. All utilities are included, Heat, Hydro, Water, Internet & Central air conditioning, 1 parking space, and shared laundry also included. Tenants will have their own separate entrance and access to a beautiful backyard. ***AAA tenants only. Job letter, credit check, and completed rental application required before move in. Available from July. No short term leases. No smoking and no pets. This unit is not furnished.Students are welcome! (id:66779)
Rooms
| Recreational, Games room | Basement | — |
| Bedroom | Basement | — |
| Bathroom | Basement | — |
Details
- Sewer
- Sanitary sewer
- Cooling
- Central air conditioning
- Heating
- Forced air, Natural gas
- List aor
- Toronto
- Stories
- 2
- Basement
- Finished, Separate entrance, N/A, N/A
- Flooring
- Carpeted, Ceramic
- Utilities
- Sewer, Electricity, Cable
- Appliances
- All, Washer, Dryer
- Directions
- Mclaughlin/Van Kirk
- Fireplace
- Yes
- Lot features
- In suite Laundry, In-Law Suite
- Water source
- Municipal water
- Structure type
- Row / Townhouse
- Parking features
- Garage
- Exterior features
- Brick
- Community features
- School Bus, Community Centre
- Foundation details
- Brick
- Lot size dimensions
- 5.3 x 18.6 M
- Bedrooms above grade
- 1
- Property attached
- Yes
More in Brampton




The trademarks REALTOR®, REALTORS®, and the REALTOR® logo are controlled by The Canadian Real Estate Association (CREA) and identify real estate professionals who are members of CREA. The trademarks MLS®, Multiple Listing Service® and the associated logos are owned by CREA and identify the quality of services provided by real estate professionals who are members of CREA. Listing data is provided by the REALTOR.ca Data Distribution Facility (DDF®) and is deemed reliable but is not guaranteed accurate by CREA.