 1 / 7
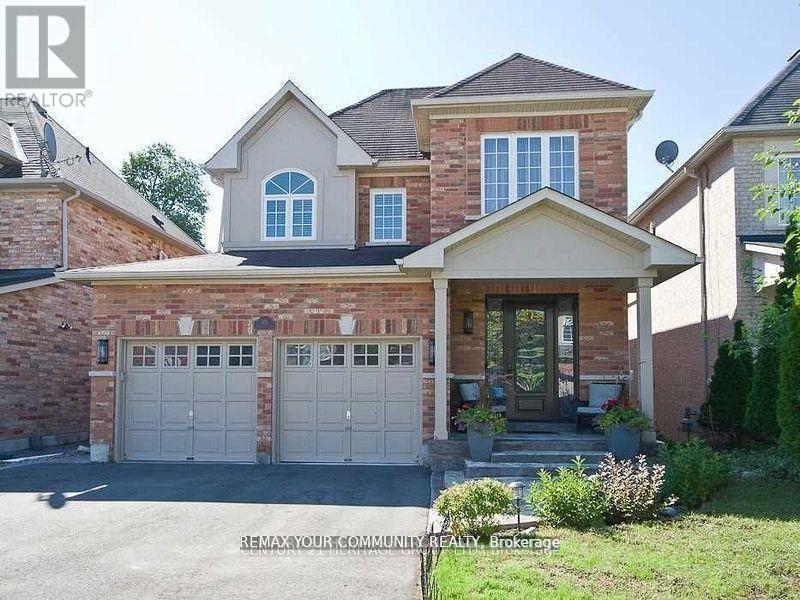
1 / 7BSMT - 125 TIMBER VALLEY AVENUE
Richmond Hill (Oak Ridges), Ontario, L4E4Z8
Price on request
Bedrooms
2
Bathrooms
1
Parking
1
About this property
Welcome to this bright and spacious 2-bedroom walk-out garden-level basement suite, offering the comfort and feel of a main-floor living space. With large windows and direct walk-out access to the backyard, the unit is filled with natural light and provides a private and welcoming atmosphere. The modern kitchen features granite countertops and stainless steel appliances, complemented by a functional layout ideal for comfortable everyday living. Ideally located within walking distance to public transit, Yonge Street, parks, schools, and everyday amenities. Just minutes to Highway 404, lakes, golf courses, and grocery stores. Features & Inclusions: Stainless steel stove and fridge, Washer & dryer, Window coverings, All existing light fixtures (ELFs), Central air conditioning (CAC). Additional Information: No pets, no smoking (as per landlord), Tenants to pay 1/3 of utilities and hot water tank rental, Tenants must carry $1,000,000 third-party liability insurance, Private walk-out entrance with access to the backyard, one parking space. A bright and comfortable home in a prime location-move-in ready and perfect for professionals or a small family. (id:66779)
Rooms
| Bedroom 4 | Basement | — |
| Bedroom | Basement | — |
| Bedroom | Basement | — |
| Kitchen | Basement | — |
| Recreational, Games room | Basement | — |
Details
- Sewer
- Sanitary sewer
- Cooling
- Central air conditioning
- Heating
- Forced air, Natural gas
- List aor
- Toronto
- Stories
- 2
- Basement
- Finished, Separate entrance, Walk out, N/A, N/A
- Flooring
- Laminate, Parquet
- Utilities
- Sewer, Electricity, Cable
- Appliances
- Washer, Refrigerator, Stove, Dryer, Microwave, Window Coverings, Water Heater
- Directions
- YONGE & KING ROAD
- Fireplace
- No
- Lot features
- Carpet Free
- Water source
- Municipal water
- Structure type
- House
- Parking features
- No Garage
- Exterior features
- Brick
- Foundation details
- Concrete
- Lot size dimensions
- 39.4 x 117.3 FT
- Bedrooms above grade
- 2
- Property attached
- No
More in Richmond Hill

The trademarks REALTOR®, REALTORS®, and the REALTOR® logo are controlled by The Canadian Real Estate Association (CREA) and identify real estate professionals who are members of CREA. The trademarks MLS®, Multiple Listing Service® and the associated logos are owned by CREA and identify the quality of services provided by real estate professionals who are members of CREA. Listing data is provided by the REALTOR.ca Data Distribution Facility (DDF®) and is deemed reliable but is not guaranteed accurate by CREA.