 1 / 18
BSMT - 120 GLENLAKE AVENUE
Toronto (High Park North), Ontario, M6P1E5
Price on request
Bedrooms
1
Bathrooms
1
Parking
0
About this property
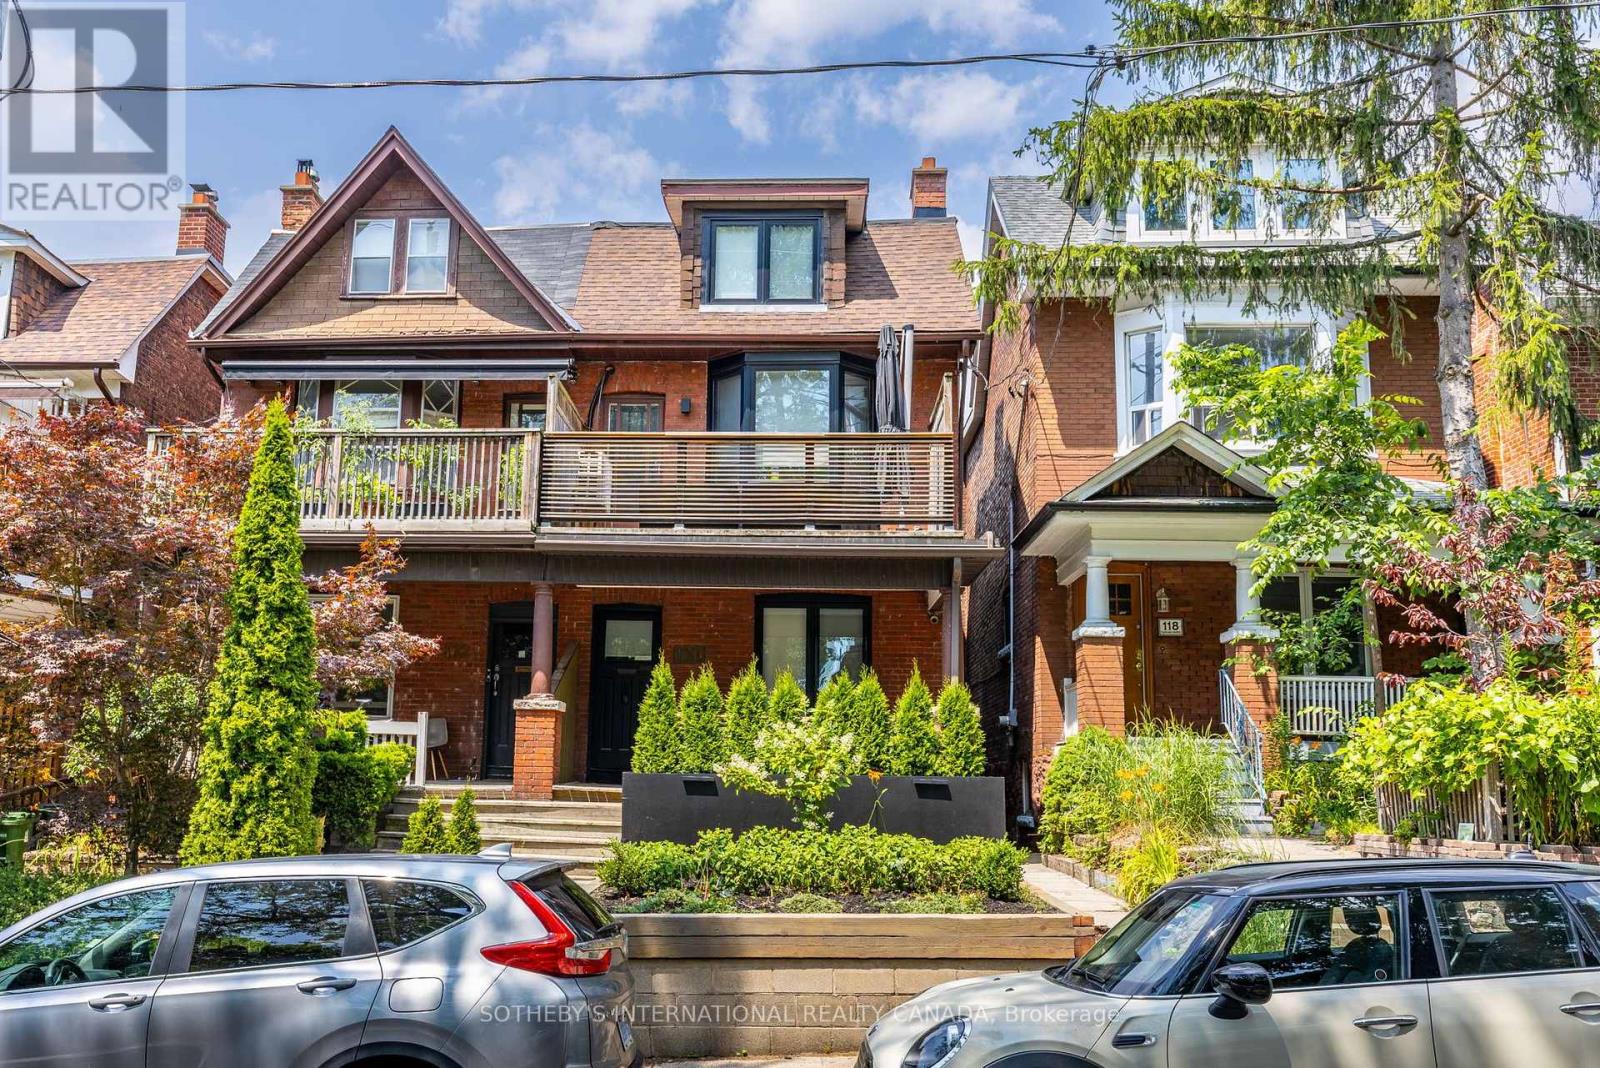
We are giddy about Glenlake! This charming one-bedroom basement offers the perfect combination of style and comfort. It features a stunning open concept renovated kitchen with sleek two-toned cabinetry, stone counters, and beautiful millwork. You'll also find stylish black windows, stainless steel appliances, pot lights and roller blinds throughout. The attention to detail extends throughout the entire suite, creating a welcoming and sophisticated atmosphere. The luxurious spa-inspired bathroom is equipped with a sliding glass shower door, modern black fixtures and a wall heater. The beautiful brick accent wall adds character and warmth to the open-concept living space. Enjoy the convenience of having a separate entrance and stay secure with your very own video doorbell. No need to worry about laundry days either - you have your own combo washer/dryer ensuite! Situated in the highly sought-after High Park neighbourhood, you are just steps to the world-famous High Park, a 5-minute walk to Keele Subway Station - get Downtown in minutes or head on over to the Junction or Bloor West Village! (id:66779)
Rooms
| Living room | Basement | — |
| Dining room | Basement | — |
| Kitchen | Basement | — |
| Bedroom | Basement | — |
| Bathroom | Basement | — |
Details
- Sewer
- Sanitary sewer
- Cooling
- Central air conditioning
- Heating
- Forced air, Natural gas
- List aor
- Toronto
- Stories
- 2.5
- Basement
- Finished, N/A
- Appliances
- Washer, Refrigerator, Dishwasher, Stove, Dryer, Hood Fan, Blinds
- Directions
- Keele St & Bloor Street West
- Fireplace
- No
- Lot features
- Carpet Free
- Water source
- Municipal water
- Structure type
- Triplex
- Parking features
- No Garage
- Building features
- Separate Electricity Meters
- Exterior features
- Brick
- Foundation details
- Unknown
- Bedrooms above grade
- 1
- Property attached
- Yes
More in Toronto




The trademarks REALTOR®, REALTORS®, and the REALTOR® logo are controlled by The Canadian Real Estate Association (CREA) and identify real estate professionals who are members of CREA. The trademarks MLS®, Multiple Listing Service® and the associated logos are owned by CREA and identify the quality of services provided by real estate professionals who are members of CREA. Listing data is provided by the REALTOR.ca Data Distribution Facility (DDF®) and is deemed reliable but is not guaranteed accurate by CREA.