 1 / 25
BSMT - 115 PORCHESTER DRIVE
Toronto (Woburn), Ontario, M1J2R4
Price on request
Bedrooms
2
Bathrooms
1
Parking
0
About this property
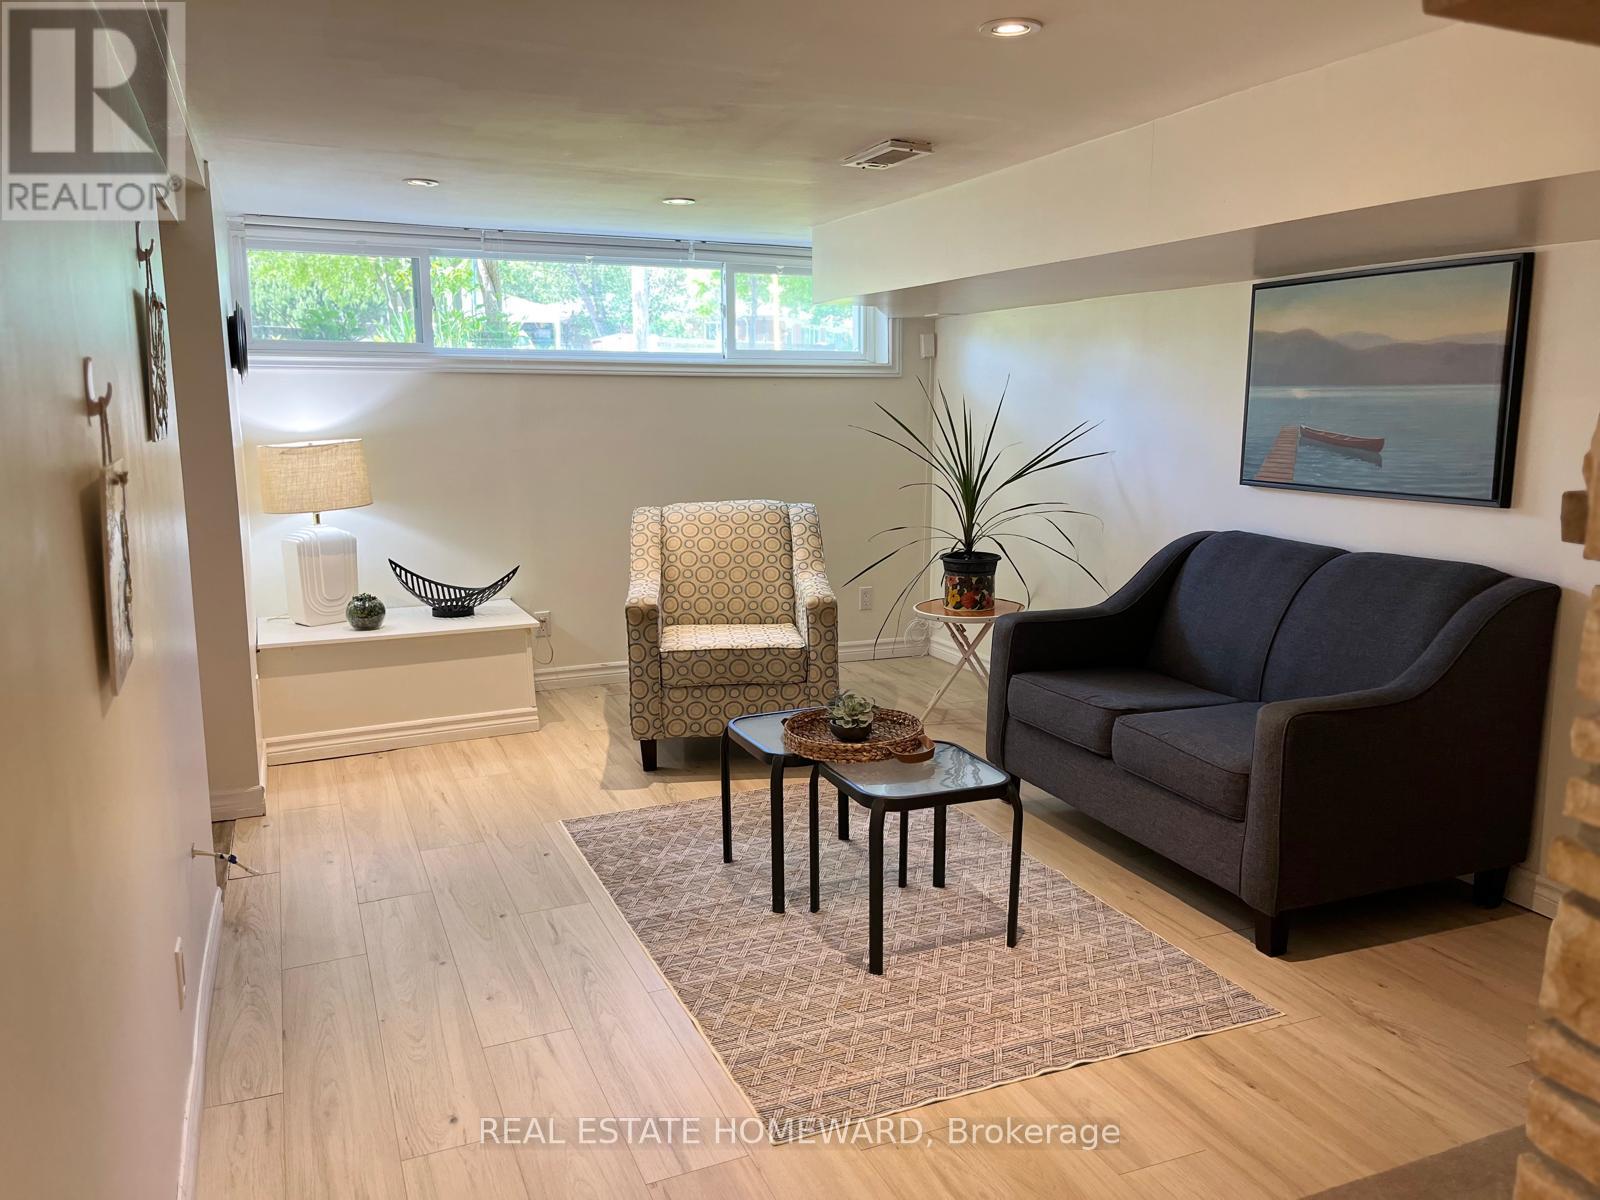
Bright & Spacious Furnished 2-Bedroom Basement Apartment Near Eglinton GO Station - Move-In Ready!Welcome to this bright& spacious fully furnished 2-bedroom basement apartment, located just steps from Eglinton GO Station in Scarborough. Available for rent at $1,750 Internet included, 40% for the rest of the utilities, one parking is available for an extra $100 if needed. Enjoy the convenience of a TTC bus stop right at your doorstep, minutes to the University of Toronto Scarborough, Centennial College, excellent schools, parks, and Scarborough Town Centre.Features include:Bright, spacious layout with a separate den/dining area. Windows in every room with window coverings, Fully furnished, exclusive use of the 2-in-1 washer/dryer located in the kitchen.Move-in ready and available immediately. Additional Information:Tenant pays 40% of utilities. No pets,No smoking. Fireplace is not for tenant use. Students are welcome This comfortable and well-located home is ideal for students & professionals. (id:66779)
Rooms
| Living room | Basement | — |
| Dining room | Basement | — |
| Bedroom | Basement | — |
| Bedroom 2 | Basement | — |
| Kitchen | Basement | — |
Details
- Sewer
- Sanitary sewer
- Cooling
- Central air conditioning
- Heating
- Forced air, Natural gas
- List aor
- Toronto
- Stories
- 1
- Basement
- Finished, Walk out, N/A
- Flooring
- Laminate
- Utilities
- Sewer, Electricity, Cable
- Appliances
- Washer, Refrigerator, Stove, Dryer, Furniture, Window Coverings
- Directions
- Cross Streets: Eglinton/Bellamy. ** Directions: Eglinton & Markham.
- Fireplace
- Yes
- Lot features
- Carpet Free
- Structure type
- House
- Parking features
- Detached Garage, No Garage
- Exterior features
- Brick
- Foundation details
- Concrete
- Lot size dimensions
- 25 x 124 FT
- Architectural style
- Raised bungalow
- Bedrooms above grade
- 2
- Property attached
- Yes
More in Toronto




The trademarks REALTOR®, REALTORS®, and the REALTOR® logo are controlled by The Canadian Real Estate Association (CREA) and identify real estate professionals who are members of CREA. The trademarks MLS®, Multiple Listing Service® and the associated logos are owned by CREA and identify the quality of services provided by real estate professionals who are members of CREA. Listing data is provided by the REALTOR.ca Data Distribution Facility (DDF®) and is deemed reliable but is not guaranteed accurate by CREA.