 1 / 24
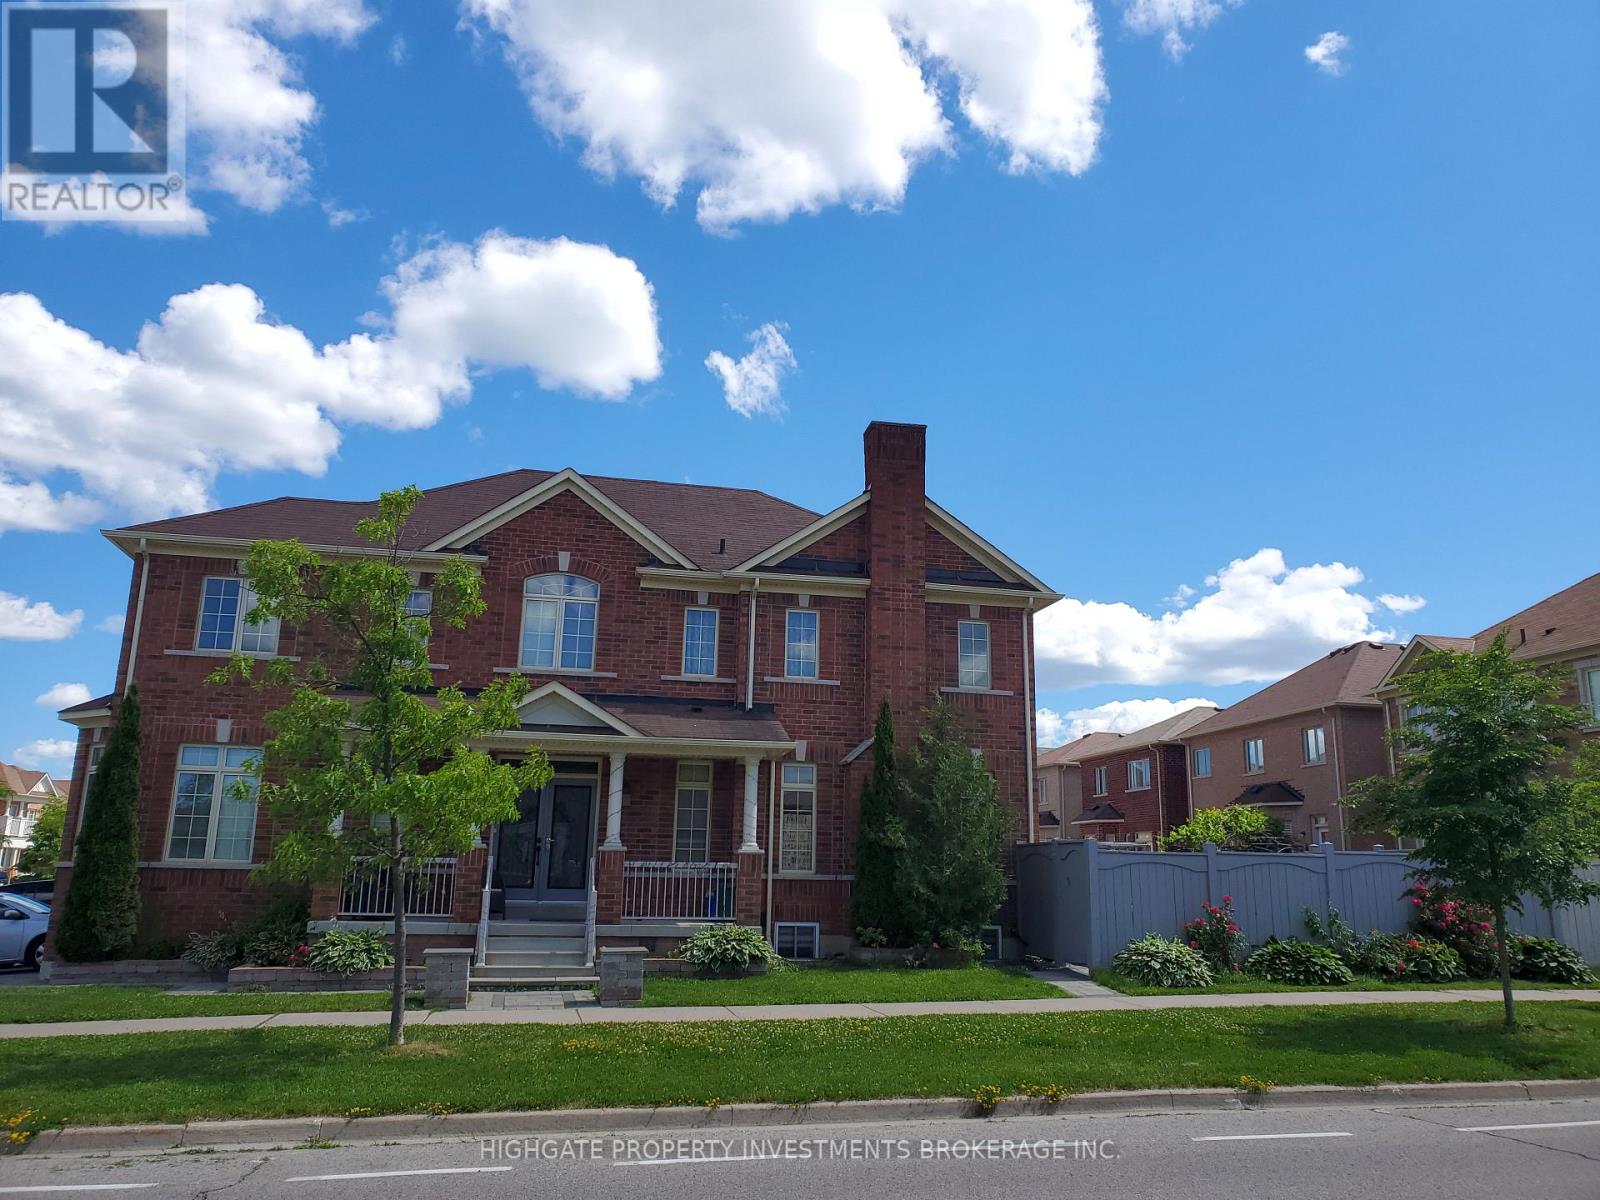
BSMT - 1 JUGLANS CRESCENT
Whitchurch-Stouffville (Stouffville), Ontario, L4A0V4
Price on request
Bedrooms
2
Bathrooms
2
Parking
2
About this property
Legal 875 Sq Ft Bright Basement Apartment! Bright & Spacious. Never Lived In. Move-In Ready. 2 Bed, 2 Bath Located On A Corner Lot With Abundance Of Natural Light. Separate Living Rooms & Dining Rooms With Laminate & Large Window. Kitchen Features Quartz Countertop, Potlights, Backsplash & Brand New Stainless Steel Appliances. Ensuite Laundry. 2 parking spaces included. Private backyard side entrance- - 2 min walk to Barbra Reid PS - 7.9/10 school rating- 2 min to park, splash pad, tennis courts- Available Immediately. Perfect for professionals, couples, or small families. (id:66779)
Rooms
| Living room | Main level | — |
| Dining room | Main level | — |
| Kitchen | Main level | — |
| Primary Bedroom | Main level | — |
| Bedroom 2 | Second level | — |
Details
- Sewer
- Sanitary sewer
- Cooling
- Central air conditioning
- Heating
- Forced air, Natural gas
- List aor
- Toronto
- Stories
- 2
- Basement
- Finished, N/A
- Flooring
- Laminate
- Appliances
- Washer, Refrigerator, Stove, Dryer
- Directions
- York Line/Main
- Fireplace
- Yes
- Water source
- Municipal water
- Structure type
- House
- Parking features
- No Garage
- Exterior features
- Brick
- Foundation details
- Concrete
- Bedrooms above grade
- 2
- Property attached
- No
More in Whitchurch-Stouffville




The trademarks REALTOR®, REALTORS®, and the REALTOR® logo are controlled by The Canadian Real Estate Association (CREA) and identify real estate professionals who are members of CREA. The trademarks MLS®, Multiple Listing Service® and the associated logos are owned by CREA and identify the quality of services provided by real estate professionals who are members of CREA. Listing data is provided by the REALTOR.ca Data Distribution Facility (DDF®) and is deemed reliable but is not guaranteed accurate by CREA.