 1 / 20
BSMNT - 5293 MCFARREN BOULEVARD
Mississauga (Central Erin Mills), Ontario, L5M6C2
Price on request
Bedrooms
2
Bathrooms
1
Parking
2
About this property
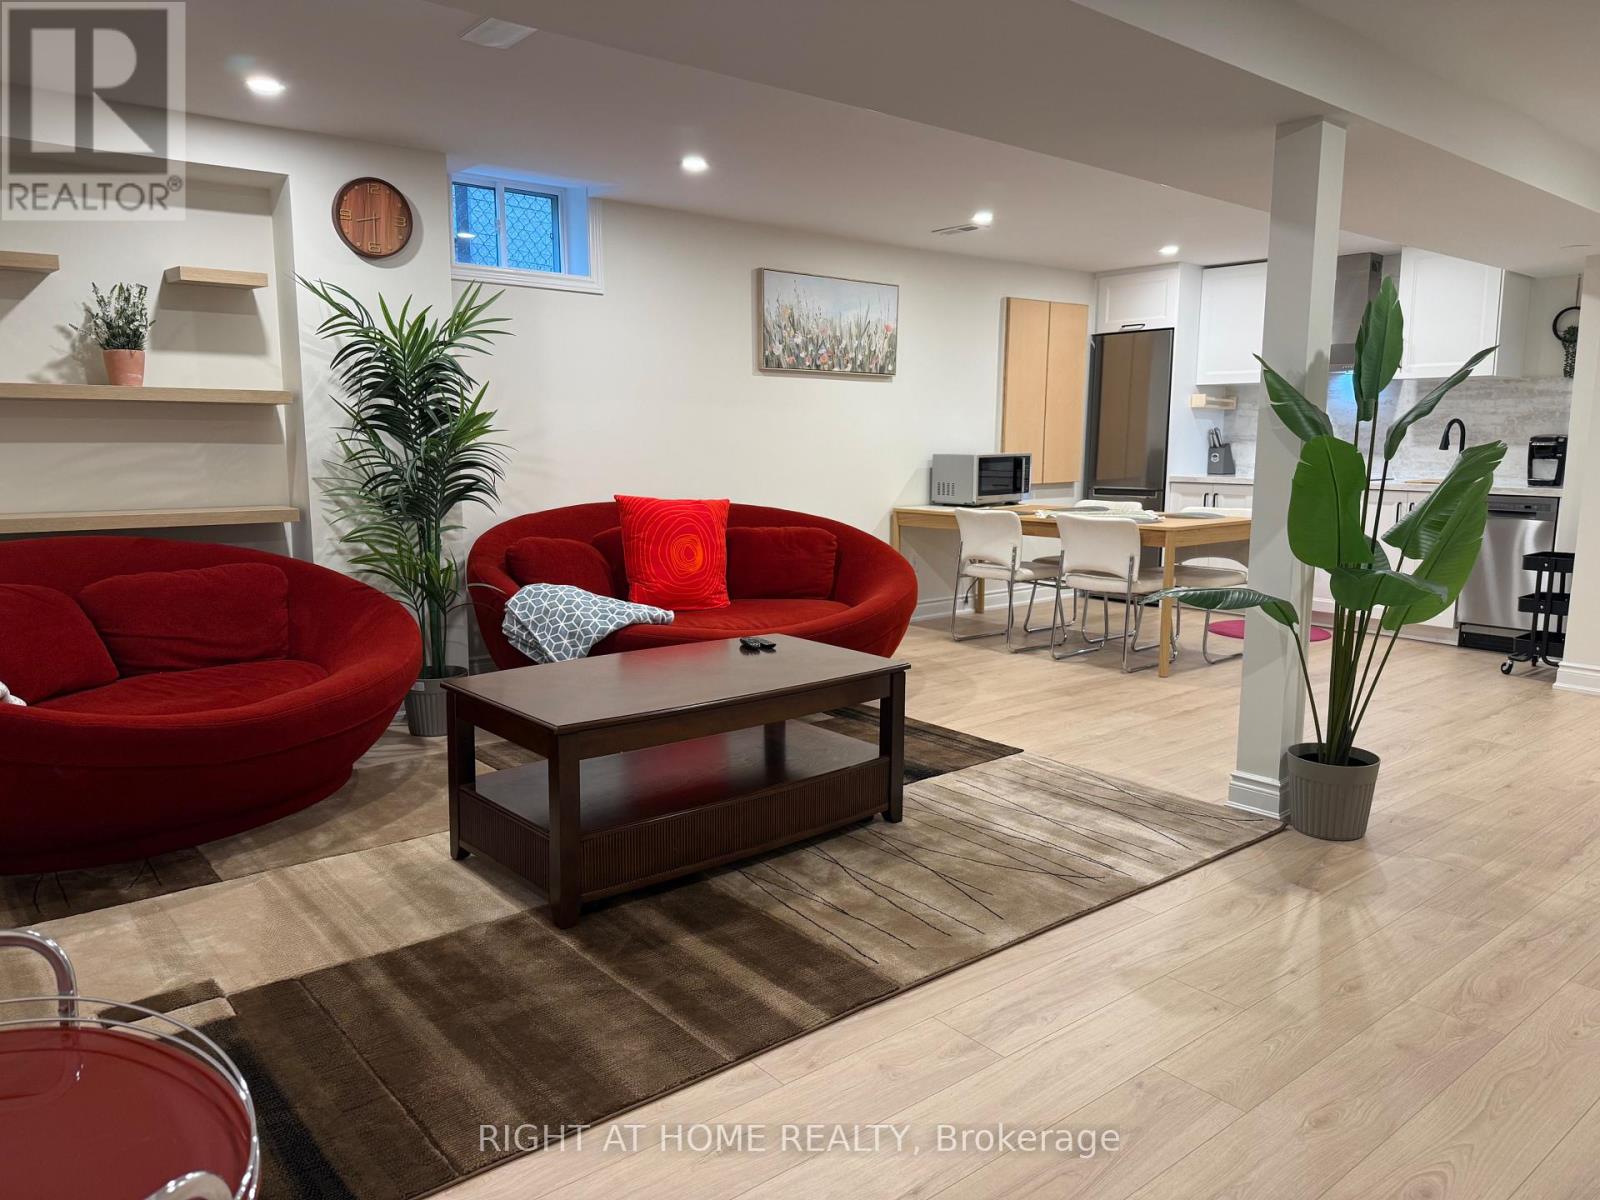
Close to Erin mills town center and Streetsville go station. FULLY FURNISHED. Be the first one to live in this newly renovated 2 bedroom 1 washroom, fully furnished and crafty decorated basement apartment. Open concept living area with 75" tv, workout bicycle and super comfy modern pod sofas. Both rooms comes with queen bed, working desk with chair, large closets and TV. Modern kitchen with stainless steel appliances. Ensuite laundry. Separate entrance, Just bring your clothes. Tenant pays 30% of all the utilities. Monthly cleaning and car park available with additional cost. This unbeatable location is minutes from Erin Mills Town Centre, UTM, Credit Valley Hospital, Streetsville GO, and major highways 401, 403 and 407. (id:66779)
Rooms
| Living room | Basement | — |
| Kitchen | Basement | — |
| Bedroom | Basement | — |
| Bedroom 2 | Basement | — |
Details
- Sewer
- Sanitary sewer
- Cooling
- Central air conditioning
- Heating
- Forced air, Natural gas
- List aor
- Toronto
- Stories
- 2
- Basement
- Apartment in basement, N/A
- Flooring
- Laminate
- Utilities
- Electricity
- Appliances
- All, Washer, Refrigerator, Dishwasher, Dryer, Microwave, Cooktop, Hood Fan
- Directions
- Cross Streets: Mcfarren Boulevard And Erin Mills. ** Directions: south of Mcfarren.
- Fireplace
- No
- Lot features
- Carpet Free
- Water source
- Municipal water
- Structure type
- House
- Parking features
- No Garage
- Exterior features
- Brick
- Foundation details
- Poured Concrete
- Bedrooms above grade
- 2
- Property attached
- No
More in Mississauga




The trademarks REALTOR®, REALTORS®, and the REALTOR® logo are controlled by The Canadian Real Estate Association (CREA) and identify real estate professionals who are members of CREA. The trademarks MLS®, Multiple Listing Service® and the associated logos are owned by CREA and identify the quality of services provided by real estate professionals who are members of CREA. Listing data is provided by the REALTOR.ca Data Distribution Facility (DDF®) and is deemed reliable but is not guaranteed accurate by CREA.