 1 / 10
BSMNT - 17 MINNOCK STREET
Caledon, Ontario, L7C1Z9
Price on request
Bedrooms
2
Bathrooms
2
Parking
1
About this property
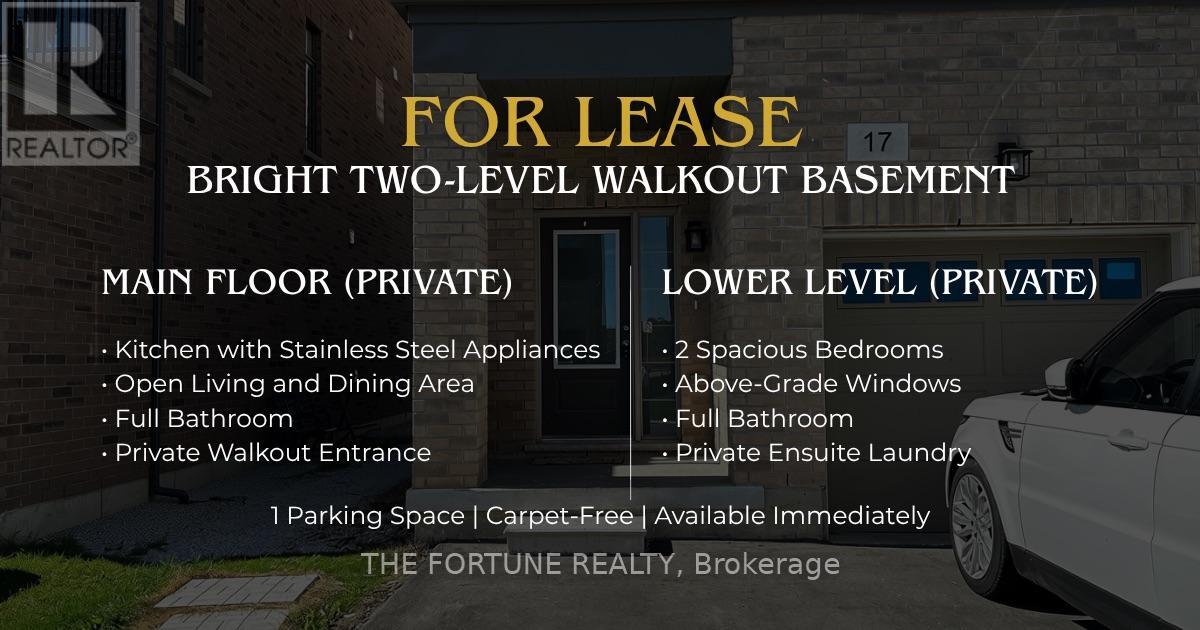
Welcome to this bright and spacious two-level lower residence (Private unit - No Sharing) in Caledon Trails, offering approximately 1,100-1,500 sq. ft. of carpet-free living space. The main level features a private entrance, an inviting living and dining area, a functional kitchen with stainless steel appliances, and a full bathroom. The lower level offers two well-proportioned bedrooms with above-grade windows, a second full bathroom and private ensuite laundry. Includes one parking space. Conveniently located near Mayfield Road and McLaughlin Road, with easy access to everyday amenities and major commuter routes. Available for immediate occupancy. (id:66779)
Rooms
| Kitchen | Main level | — |
| Living room | Main level | — |
| Dining room | Main level | — |
| Primary Bedroom | Basement | — |
| Bedroom 2 | Basement | — |
Details
- Sewer
- Sanitary sewer
- Cooling
- Central air conditioning
- Heating
- Forced air, Natural gas
- List aor
- Toronto
- Basement
- Separate entrance, Walk out, N/A, N/A
- Flooring
- Vinyl
- Directions
- Mayfield Rd. / McLaughlin Rd.
- Fireplace
- No
- Lot features
- Carpet Free
- Water source
- Municipal water
- Structure type
- Row / Townhouse
- Parking features
- No Garage
- Building features
- Separate Heating Controls
- Exterior features
- Brick
- Security features
- Smoke Detectors
- Foundation details
- Concrete
- Bedrooms above grade
- 2
- Property attached
- Yes
More in Caledon

The trademarks REALTOR®, REALTORS®, and the REALTOR® logo are controlled by The Canadian Real Estate Association (CREA) and identify real estate professionals who are members of CREA. The trademarks MLS®, Multiple Listing Service® and the associated logos are owned by CREA and identify the quality of services provided by real estate professionals who are members of CREA. Listing data is provided by the REALTOR.ca Data Distribution Facility (DDF®) and is deemed reliable but is not guaranteed accurate by CREA.