 1 / 2
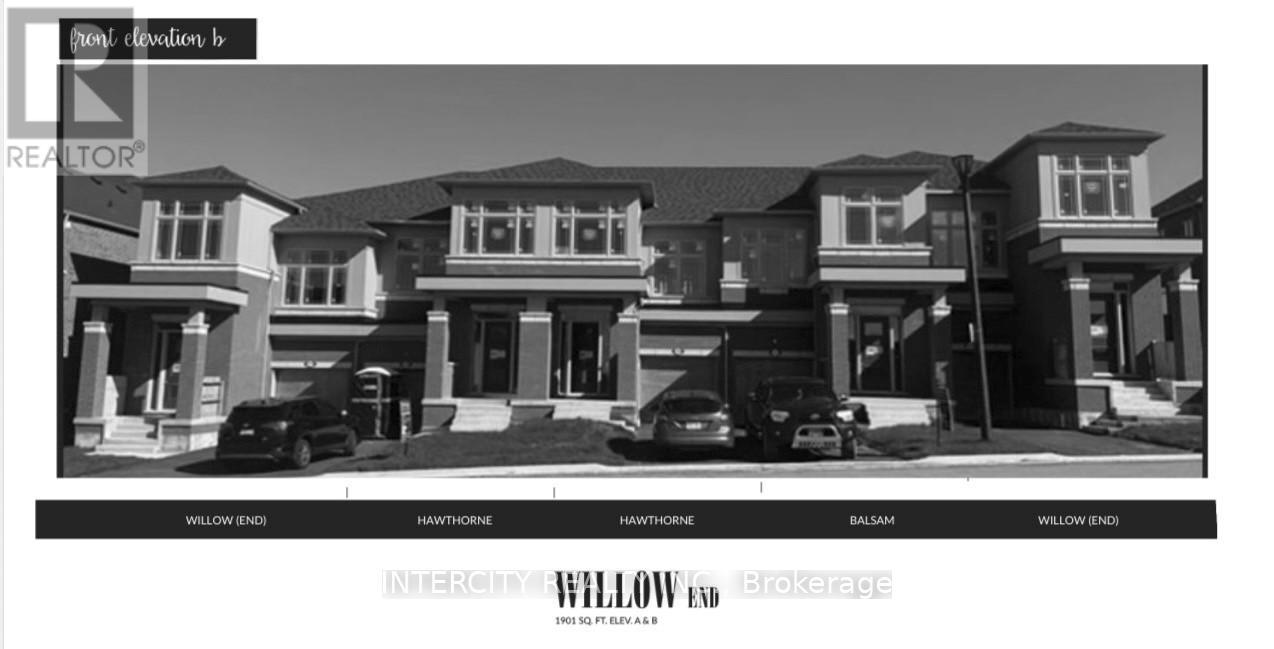
1 / 2BLK 14-1 - 984 CORMORANT PATH
Pickering, Ontario, L0H1J0
$853,088
Bedrooms
4
Bathrooms
4
Parking
2
About this property
Brand New Willow End Unit Model (Approx. 1,910 Sq Ft) By Tower Hill Homes In The Highly Desirable New Seaton Community. Freehold Townhome Featuring An Open-Concept Layout, Great Room With Electric Fireplace, Modern Kitchen With Centre Island, Natural Oak Staircase, Main Floor Laundry, And Full Basement. Primary Bedroom Includes Walk-In Closet And 4-Pc Ensuite. Buyer To Select Finishes. Includes $10,000 In Décor Dollars. Conveniently Located Near Hwy 407/401, GO Station, Parks, Trails, And Schools. Closing Scheduled For October/November 2026. ** The advertised price does not include any applicable sales taxes. The purchaser shall be liable to pay any applicable sales taxes including H.S.T. ** (id:66779)
Rooms
| Kitchen | Main level | — |
| Eating area | Main level | — |
| Great room | Main level | — |
| Primary Bedroom | Second level | — |
| Bedroom 2 | Second level | — |
| Bedroom 3 | Second level | — |
| Bedroom 4 | Second level | — |
Details
- Sewer
- Sanitary sewer
- Cooling
- None
- Heating
- Forced air, Natural gas
- List aor
- Toronto
- Stories
- 2
- Basement
- Unfinished, N/A
- Flooring
- Tile
- Utilities
- Sewer, Electricity, Cable
- Appliances
- Alarm System, Water Heater
- Directions
- Taunton Rd & Whites Rd.
- Fireplace
- Yes
- Lot features
- Wooded area
- Water source
- Municipal water
- Structure type
- Row / Townhouse
- Parking features
- Garage
- Tax annual amount
- 0
- Building features
- Fireplace(s)
- Exterior features
- Brick
- Security features
- Security system
- Foundation details
- Concrete
- Lot size dimensions
- 20 x 90 FT
- Zoning description
- Residential
- Bedrooms above grade
- 4
- Property attached
- Yes
More in Pickering

The trademarks REALTOR®, REALTORS®, and the REALTOR® logo are controlled by The Canadian Real Estate Association (CREA) and identify real estate professionals who are members of CREA. The trademarks MLS®, Multiple Listing Service® and the associated logos are owned by CREA and identify the quality of services provided by real estate professionals who are members of CREA. Listing data is provided by the REALTOR.ca Data Distribution Facility (DDF®) and is deemed reliable but is not guaranteed accurate by CREA.