 1 / 16
BASMENT - 929 CLARKSON ROAD S
Mississauga (Clarkson), Ontario, L5J2V5
Price on request
Bedrooms
2
Bathrooms
1
Parking
1
About this property
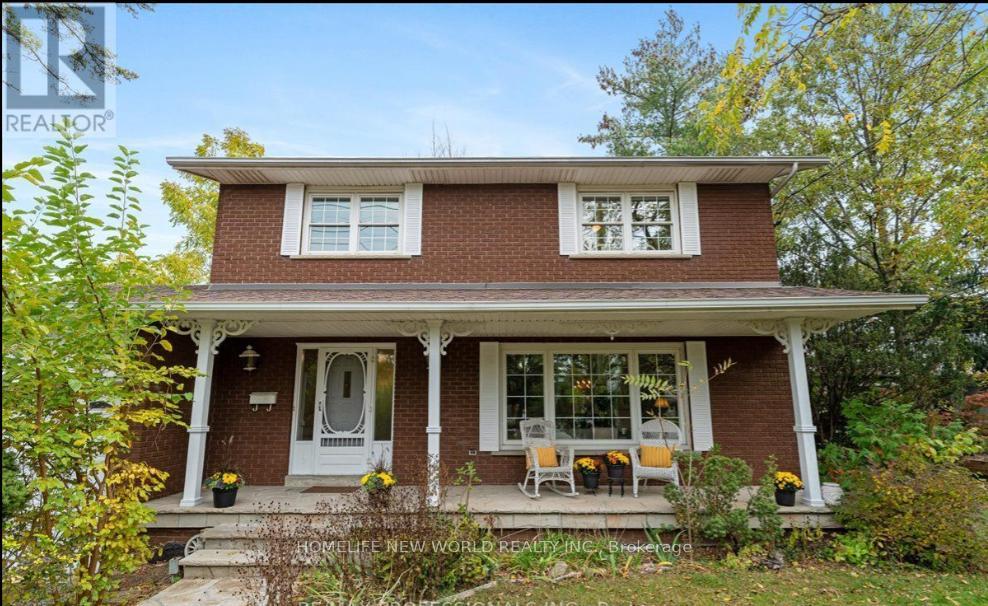
Brand-New Renovated 2-Bedroom Basement Apartment with Separate Entrance! Located in a quiet, family-friendly neighbourhood, this beautifully renovated unit features 2 spacious bedrooms with large above-ground windows, providing plenty of natural light and lovely backyard views. Enjoy a full bathroom with shower and a comfortable, functional living space. Conveniently located just minutes from Clarkson GO Station, with easy access to transit, shopping, restaurants, and local amenities. One designated parking space included. Ideal for professionals, couples, or a small family looking for a clean, bright, and well-maintained home in a convenient location.EXTRAS: Utilities are additional at 30%. (id:66779)
Rooms
| Living room | Basement | — |
| Bedroom | Basement | — |
| Bedroom 2 | Basement | — |
| Kitchen | Basement | — |
| Bathroom | Basement | — |
Details
- Sewer
- Sanitary sewer
- Heating
- Forced air, Natural gas
- List aor
- Toronto
- Basement
- Finished, Walk out, N/A, N/A
- Flooring
- Vinyl
- Appliances
- Washer, Refrigerator, Stove, Dryer
- Directions
- Cross Streets: Lakeshore & Clarkson. ** Directions: Lakeshore & Clarkson S.
- Fireplace
- Yes
- Lot features
- In suite Laundry
- Water source
- Municipal water
- Structure type
- House
- Parking features
- Garage, Other
- Exterior features
- Brick
- Bedrooms above grade
- 2
- Property attached
- No
More in Mississauga

The trademarks REALTOR®, REALTORS®, and the REALTOR® logo are controlled by The Canadian Real Estate Association (CREA) and identify real estate professionals who are members of CREA. The trademarks MLS®, Multiple Listing Service® and the associated logos are owned by CREA and identify the quality of services provided by real estate professionals who are members of CREA. Listing data is provided by the REALTOR.ca Data Distribution Facility (DDF®) and is deemed reliable but is not guaranteed accurate by CREA.