 1 / 9
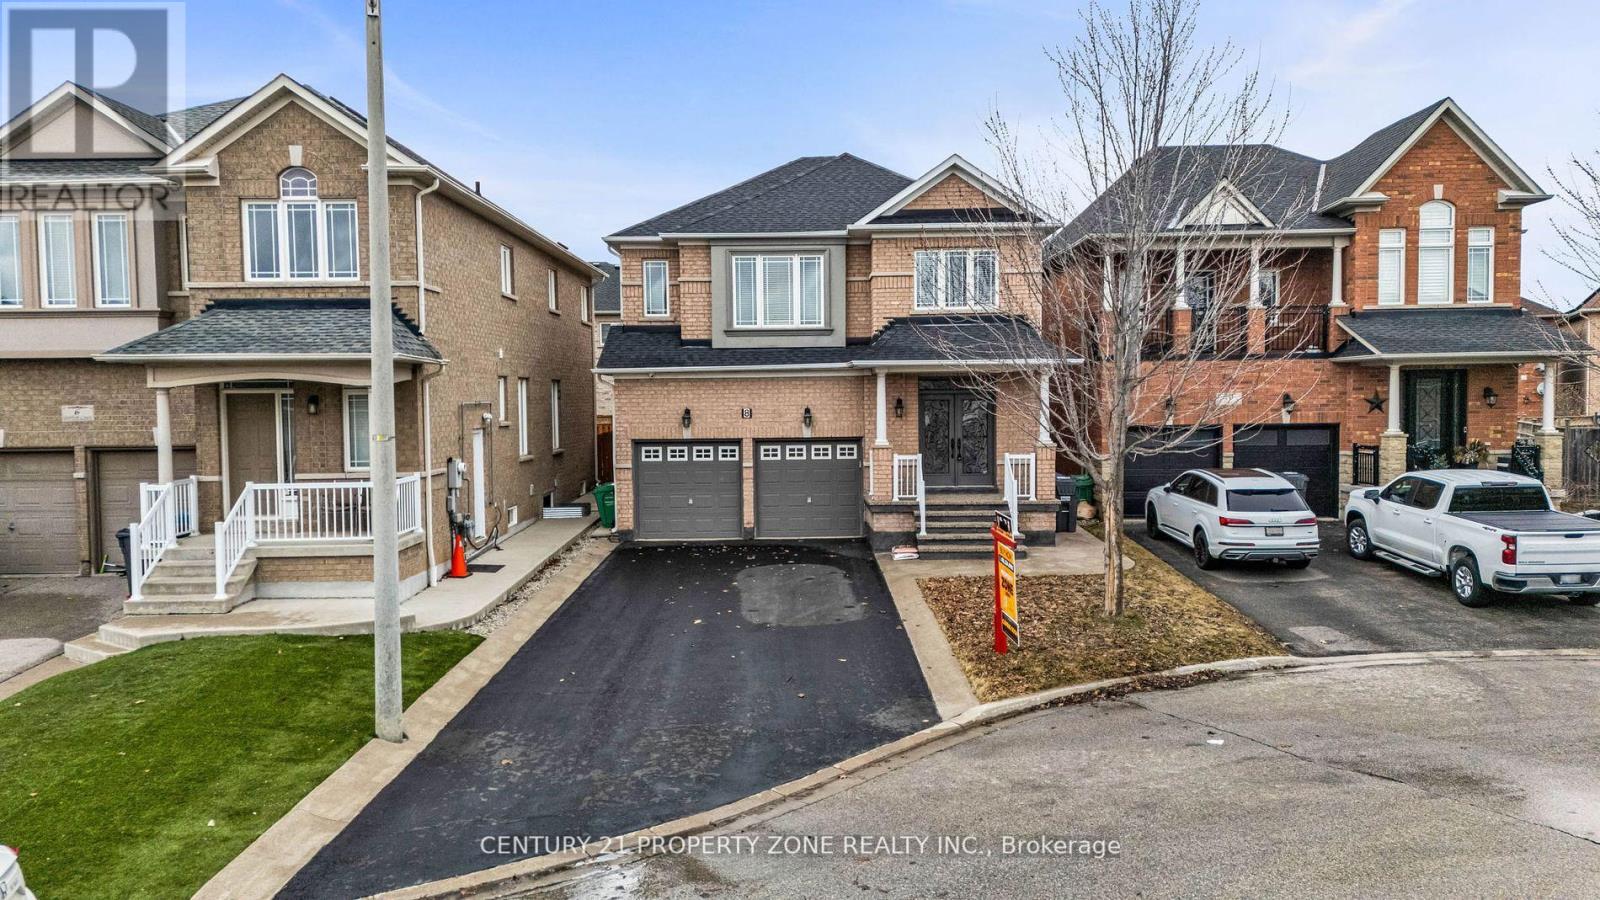
1 / 9BASEMENT - 8 GRIFFITH COURT
Brampton (Fletcher's Meadow), Ontario, L7A3T6
Price on request
Bedrooms
2
Bathrooms
2
Parking
3
About this property
Welcome to this beautifully finished, sun-filled basement apartment in the highly sought-afterFletcher's Meadow community. This premium unit features a functional layout with 2 spaciousbedrooms, 1.5 baths, a modern kitchen, and dedicated in-unit separate laundry.Enjoy ultimate privacy with a distinct separate entrance and the rare convenience of 3dedicated parking spaces.Perfectly suited for small families or working professionals seeking independent living.Ideally located just minutes from top-rated schools, scenic parks, public transit, and majoramenities. (id:66779)
Rooms
| Kitchen | Basement | — |
| Bedroom 2 | Basement | — |
| Kitchen | Basement | — |
| Living room | Basement | — |
| Bathroom | Basement | — |
| Bathroom | Basement | — |
Details
- Sewer
- Sanitary sewer
- Cooling
- Central air conditioning
- Heating
- Forced air, Natural gas
- List aor
- Toronto
- Stories
- 2
- Basement
- Finished, Separate entrance, N/A, N/A
- Flooring
- Tile
- Appliances
- Washer, Refrigerator, Stove, Dryer
- Directions
- Mclaughlin/Earlsbridge
- Fireplace
- No
- Lot features
- Cul-de-sac
- Water source
- Municipal water
- Structure type
- House
- Parking features
- Garage
- Exterior features
- Brick, Stucco
- Security features
- Smoke Detectors
- Lot size dimensions
- 45.2 x 104.2 FT ; E85
- Bedrooms above grade
- 2
- Property attached
- No
More in Brampton

The trademarks REALTOR®, REALTORS®, and the REALTOR® logo are controlled by The Canadian Real Estate Association (CREA) and identify real estate professionals who are members of CREA. The trademarks MLS®, Multiple Listing Service® and the associated logos are owned by CREA and identify the quality of services provided by real estate professionals who are members of CREA. Listing data is provided by the REALTOR.ca Data Distribution Facility (DDF®) and is deemed reliable but is not guaranteed accurate by CREA.