 1 / 25
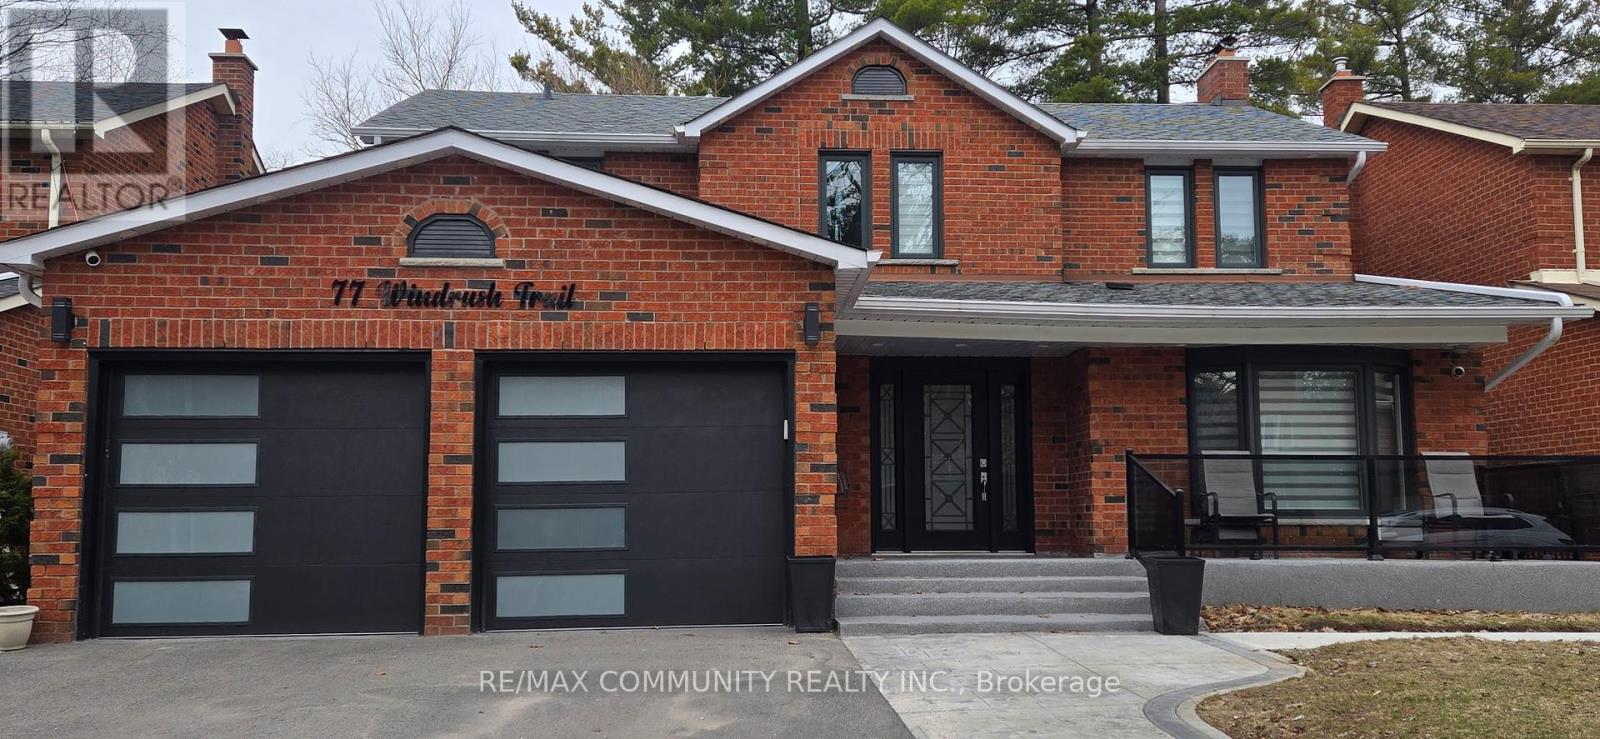
BASEMENT - 77 WINDRUSH TRAIL
Toronto (Highland Creek), Ontario, M1C3Z9
Price on request
Bedrooms
3
Bathrooms
2
Parking
0
About this property
Luxury Living Meets Unbeatable Location in Highland Creek! This brand new, professionally designed, fully furnished 3-bedroom legal basement apartment offers a rare combination of style, comfort, and convenience. Featuring a bright open-concept layout with oversized windows, a modern kitchen, high-speed internet, and a fully equipped living space, this home is truly move-in ready. The spacious primary bedroom boasts a private ensuite, while a second full washroom and ensuite laundry add everyday ease. With a private entrance and elegant finishes throughout, this unit feels nothing like a typical basement. Just steps to U of T Scarborough and Centennial College, and minutes to Hwy 401, Pan Am Sports Centre, transit, and parks-perfect for those seeking upscale living in a prime location! (id:66779)
Rooms
| Living room | Basement | — |
| Dining room | Basement | — |
| Primary Bedroom | Basement | — |
| Bedroom 2 | Basement | — |
| Bedroom 3 | Basement | — |
| Kitchen | Basement | — |
| Foyer | Basement | — |
Details
- Sewer
- Sanitary sewer
- Cooling
- Central air conditioning
- Heating
- Forced air, Natural gas
- List aor
- Toronto
- Stories
- 2
- Basement
- Apartment in basement, N/A
- Flooring
- Hardwood
- Utilities
- Sewer, Electricity, Cable
- Directions
- Military Trail & Ellesmere
- Fireplace
- No
- Lot features
- Carpet Free, In suite Laundry, Sump Pump, In-Law Suite
- Water source
- Municipal water
- Structure type
- House
- Parking features
- Attached Garage, No Garage
- Exterior features
- Brick
- Foundation details
- Block, Concrete, Brick
- Lot size dimensions
- 50.3 x 99 FT
- Bedrooms above grade
- 3
- Property attached
- No
More in Toronto




The trademarks REALTOR®, REALTORS®, and the REALTOR® logo are controlled by The Canadian Real Estate Association (CREA) and identify real estate professionals who are members of CREA. The trademarks MLS®, Multiple Listing Service® and the associated logos are owned by CREA and identify the quality of services provided by real estate professionals who are members of CREA. Listing data is provided by the REALTOR.ca Data Distribution Facility (DDF®) and is deemed reliable but is not guaranteed accurate by CREA.