 1 / 19
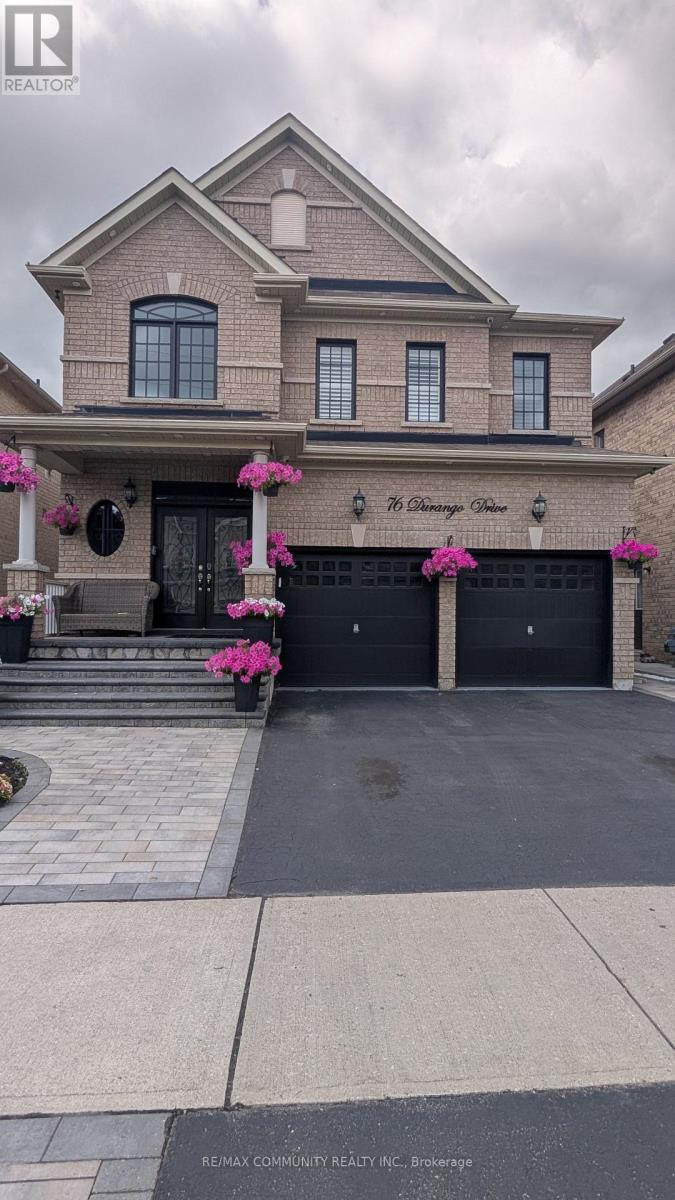
BASEMENT - 76 DURANGO DRIVE
Brampton (Credit Valley), Ontario, L6X5G9
Price on request
Bedrooms
2
Bathrooms
1
Parking
1
About this property
Legal 2-Bedroom Basement Apartment***High-end Finishes***Private Entrance***In-suite Laundry***1 Driveway Parking Space***Open Concept Kitchen & Living Room***Newer Kitchen w/ Quartz Countertop & Stainless Steel Appliances***Laminate Flooring & Pot Lights Throughout***Oversized Bedrooms w/ Large Windows***Tenant to pay 33% of Utilities (heating, hydro, water, hot water tank rental) ***Landlord Occupies Upper Level*** (id:66779)
Rooms
| Kitchen | Basement | — |
| Living room | Basement | — |
| Primary Bedroom | Basement | — |
| Bedroom 2 | Basement | — |
Details
- Sewer
- Sanitary sewer
- Cooling
- Central air conditioning
- Heating
- Forced air, Natural gas
- List aor
- Toronto
- Basement
- Apartment in basement, Separate entrance, N/A, N/A
- Flooring
- Laminate
- Utilities
- Sewer, Electricity, Cable
- Appliances
- Washer, Refrigerator, Stove, Range, Dryer, Window Coverings, Water Heater
- Directions
- James Potter Rd. & Queen St. W.
- Fireplace
- No
- Lot features
- Flat site, Carpet Free, In suite Laundry
- Water source
- Municipal water
- Structure type
- House
- Parking features
- No Garage
- Exterior features
- Brick
- Community features
- School Bus
- Foundation details
- Concrete
- Lot size dimensions
- 38.1 x 10⁵ FT
- Bedrooms above grade
- 2
- Property attached
- No
More in Brampton




The trademarks REALTOR®, REALTORS®, and the REALTOR® logo are controlled by The Canadian Real Estate Association (CREA) and identify real estate professionals who are members of CREA. The trademarks MLS®, Multiple Listing Service® and the associated logos are owned by CREA and identify the quality of services provided by real estate professionals who are members of CREA. Listing data is provided by the REALTOR.ca Data Distribution Facility (DDF®) and is deemed reliable but is not guaranteed accurate by CREA.