 1 / 21
BASEMENT - 7099 VILLAGE WALK
Mississauga (Meadowvale Village), Ontario, L5W1X5
Price on request
Bedrooms
1
Bathrooms
1
Parking
1
About this property
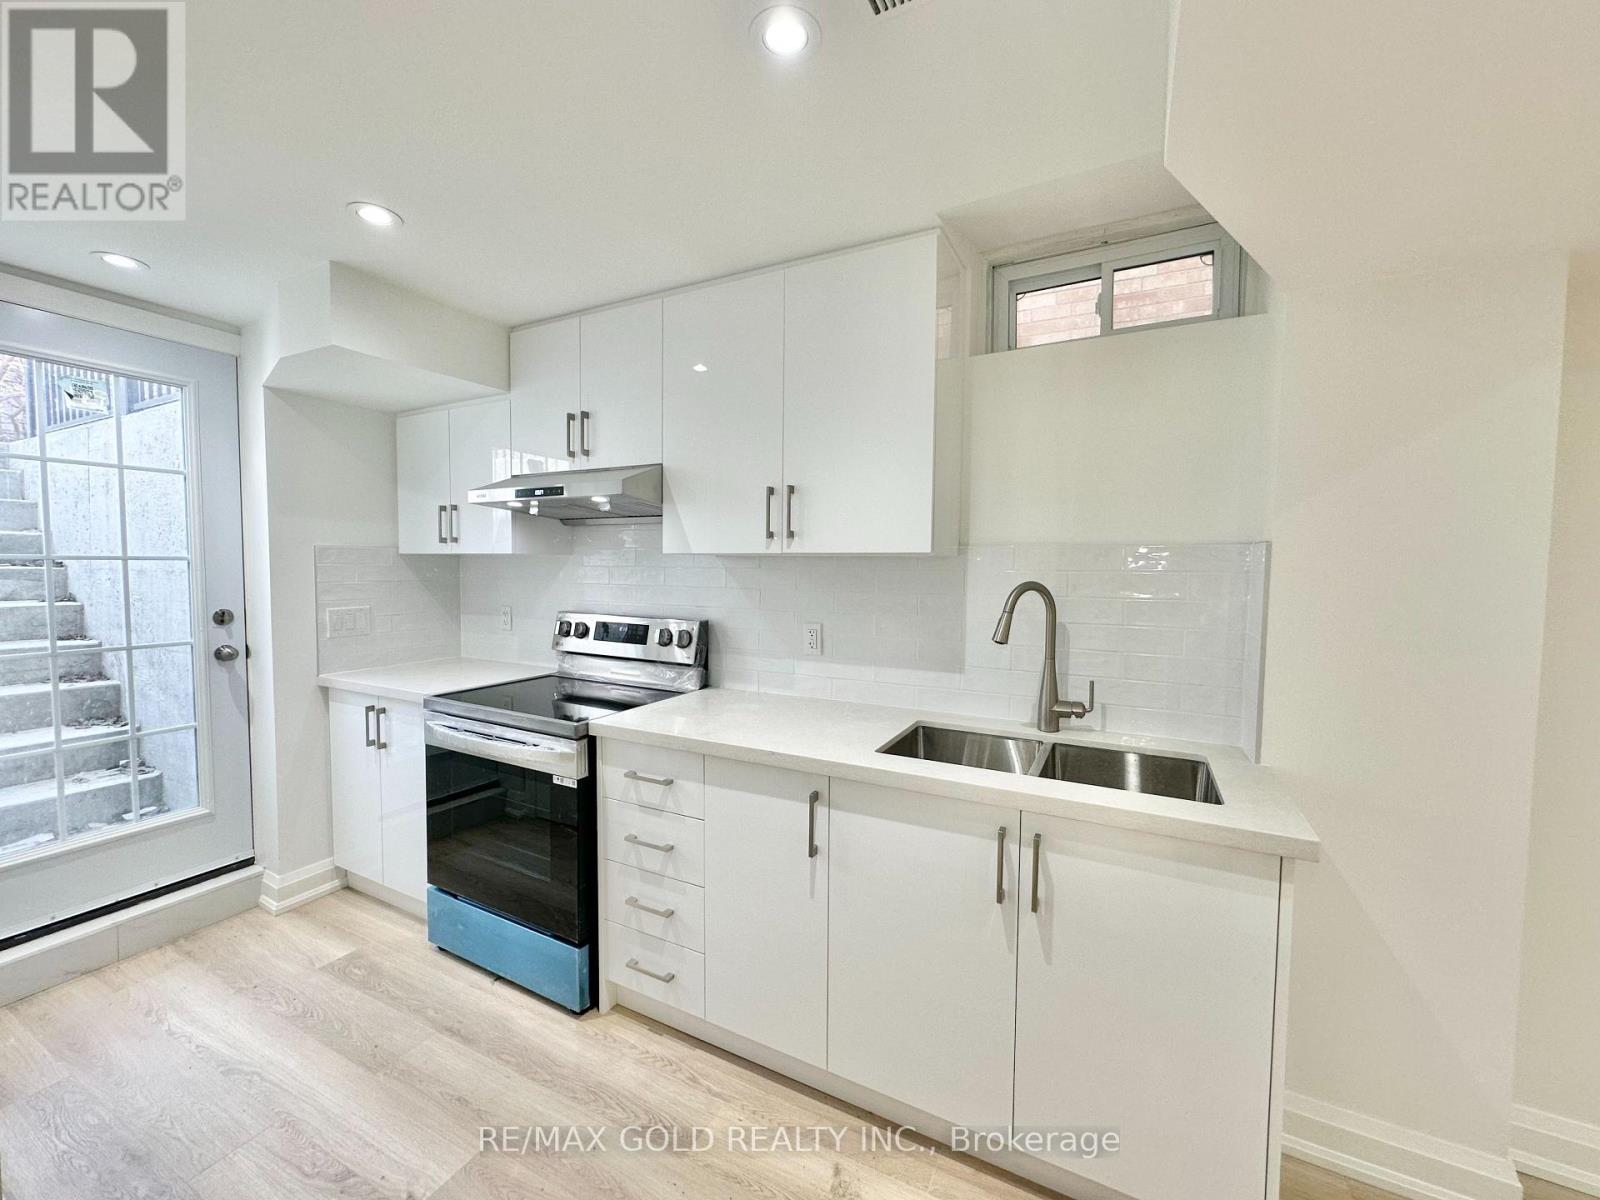
Newly Renovated Legal Basement Apartment With All Safety Features. High Quality Finishes. Modern Laminate Floor, Pot Lights & Smooth Ceiling Throughout. Kitchen With High-Gloss Piano Finish Cabinets, Subway Tile Backsplash, Quartz Counter Top, Under Mount Sink Stainless Steel Appliances. Spacious Bedroom With Double Door Walk-In Closet. Washroom With Porcelain Tiles & Frameless Glass Standing Showers. Exclusive Use Of Laundry. Tons Of Storage Space. 1 Driveway Parking Included. Walking Distance To Public Transit, Grocery, Restaurants &All Essential Amenities! A Must See! (id:66779)
Rooms
| Living room | Flat | — |
| Dining room | Flat | — |
| Kitchen | Flat | — |
| Primary Bedroom | Flat | — |
Details
- Sewer
- Sanitary sewer
- Cooling
- Central air conditioning
- Heating
- Forced air, Natural gas
- List aor
- Toronto
- Stories
- 2
- Basement
- Apartment in basement, Separate entrance, N/A, N/A
- Flooring
- Laminate
- Appliances
- Washer, Refrigerator, Stove, Dryer, Hood Fan, Window Coverings
- Directions
- Mavis/Derry
- Fireplace
- No
- Lot features
- Carpet Free
- Water source
- Municipal water
- Structure type
- House
- Parking features
- Attached Garage, No Garage
- Exterior features
- Brick
- Foundation details
- Concrete
- Lot size dimensions
- 22.5 x 119.8 FT
- Bedrooms above grade
- 1
- Property attached
- Yes
More in Mississauga

The trademarks REALTOR®, REALTORS®, and the REALTOR® logo are controlled by The Canadian Real Estate Association (CREA) and identify real estate professionals who are members of CREA. The trademarks MLS®, Multiple Listing Service® and the associated logos are owned by CREA and identify the quality of services provided by real estate professionals who are members of CREA. Listing data is provided by the REALTOR.ca Data Distribution Facility (DDF®) and is deemed reliable but is not guaranteed accurate by CREA.