 1 / 20
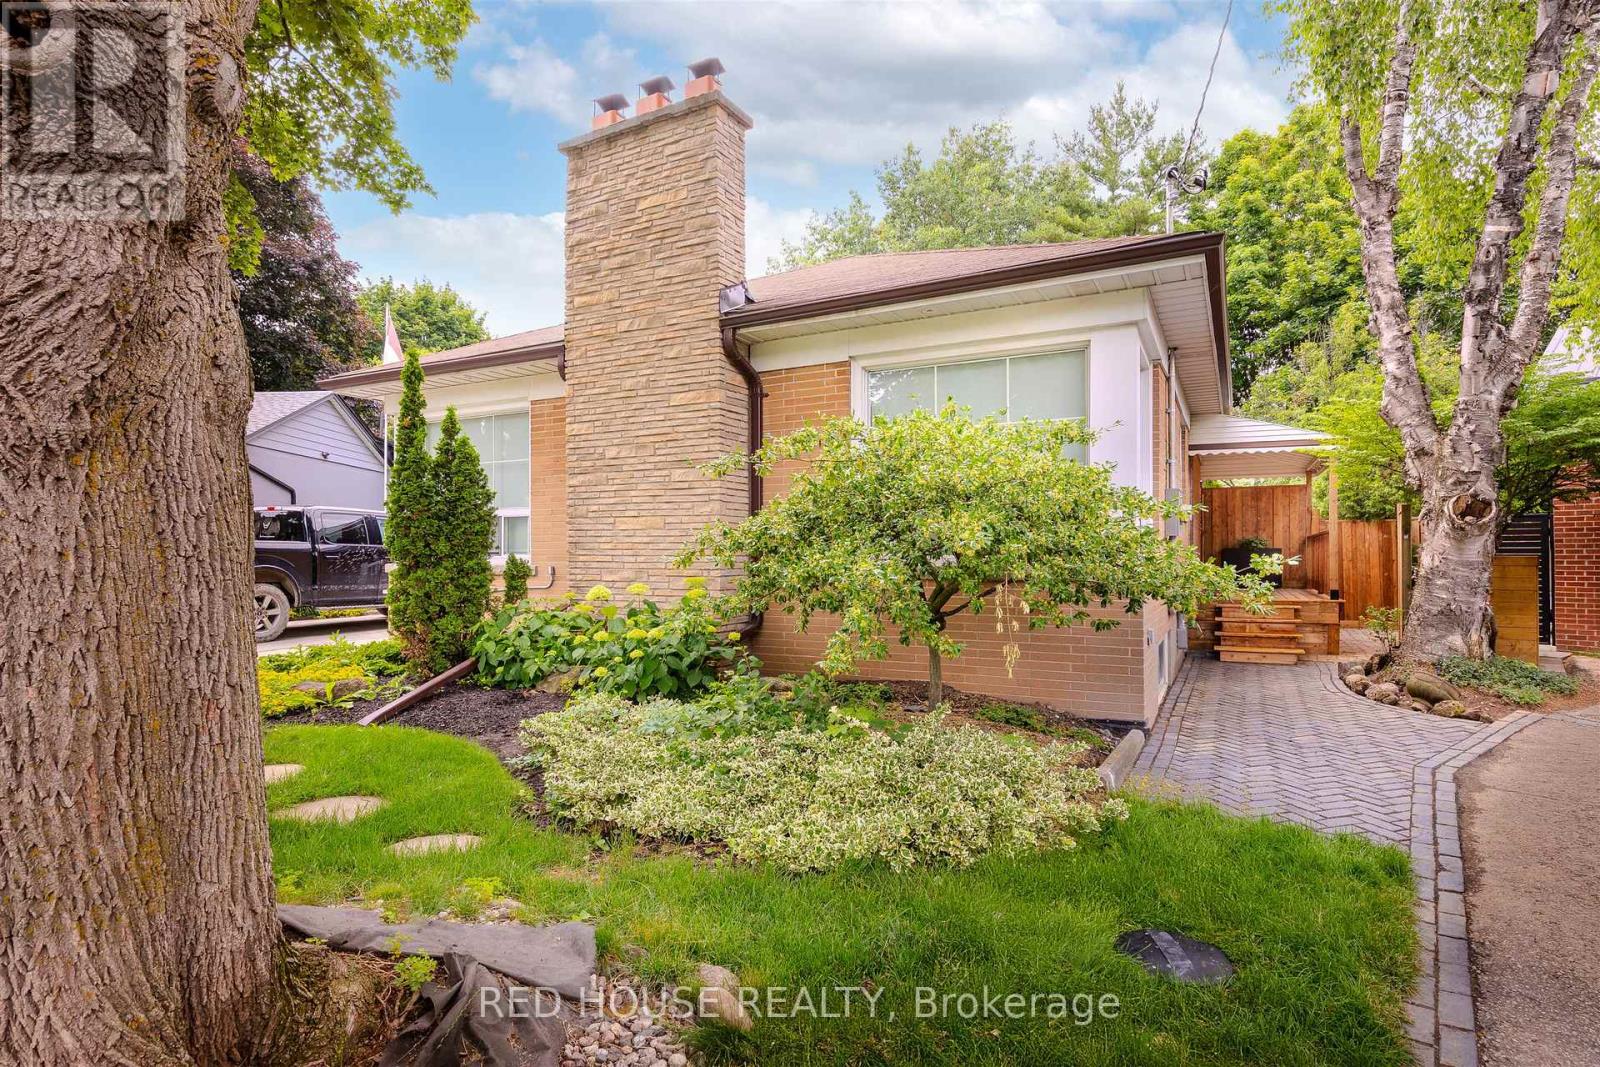
BASEMENT - 70 BEAVERBROOK AVENUE
Toronto (Princess-Rosethorn), Ontario, M9B2N6
Price on request
Bedrooms
3
Bathrooms
1
Parking
1
About this property
Welcome to this brand-new, never-lived-in lower-level suite in the highly sought-after Princess-Rosethorn neighbourhood. Bright and beautifully finished, this spacious 2-bedroom plus office/optional 3rd bedroom apartment features large above-grade windows, modern finishes throughout, and a thoughtfully designed open-concept layout.The stunning kitchen is equipped with luxury appliances, granite countertops, ample cabinetry, and plenty of workspace for everyday living. Enjoy a spacious living area with a cozy fireplace, private separate entrance, in-suite laundry, and a private exterior camera for your entrance.The versatile bonus room can be used as a home office, guest room, nursery, or third bedroom, providing flexibility to suit your needs.Situated on a quiet, family-friendly street in one of Etobicoke's most desirable neighbourhoods, this home is conveniently located near top-rated schools, parks, shopping, public transit, Pearson Airport, and major highways including the 427, 401, and QEW. A rare opportunity to be the first occupant of this beautifully finished suite. Move-in ready and offering exceptional value, comfort, and convenience in a premier Etobicoke location. (id:66779)
Rooms
| Kitchen | Basement | — |
| Living room | Basement | — |
| Dining room | Basement | — |
| Primary Bedroom | Basement | — |
| Bedroom 2 | Basement | — |
| Office | Basement | — |
| Laundry room | Basement | — |
| Bathroom | Basement | — |
Details
- Sewer
- Sanitary sewer
- Cooling
- Central air conditioning
- Heating
- Forced air, Natural gas
- List aor
- Toronto
- Stories
- 1
- Basement
- Finished, N/A
- Flooring
- Vinyl
- Directions
- Kipling Ave & Rathburn Rd
- Fireplace
- No
- Lot features
- Ravine, Carpet Free, In suite Laundry
- Water source
- Municipal water
- Structure type
- House
- Parking features
- No Garage
- Exterior features
- Brick
- Foundation details
- Poured Concrete
- Lot size dimensions
- 45 x 132.7 FT
- Architectural style
- Bungalow
- Bedrooms above grade
- 2
- Bedrooms below grade
- 1
- Property attached
- No
More in Toronto




The trademarks REALTOR®, REALTORS®, and the REALTOR® logo are controlled by The Canadian Real Estate Association (CREA) and identify real estate professionals who are members of CREA. The trademarks MLS®, Multiple Listing Service® and the associated logos are owned by CREA and identify the quality of services provided by real estate professionals who are members of CREA. Listing data is provided by the REALTOR.ca Data Distribution Facility (DDF®) and is deemed reliable but is not guaranteed accurate by CREA.