 1 / 25
BASEMENT - 6 WAHBA WAY
Markham (Middlefield), Ontario, L3S0C1
Price on request
Bedrooms
2
Bathrooms
1
Parking
1
About this property
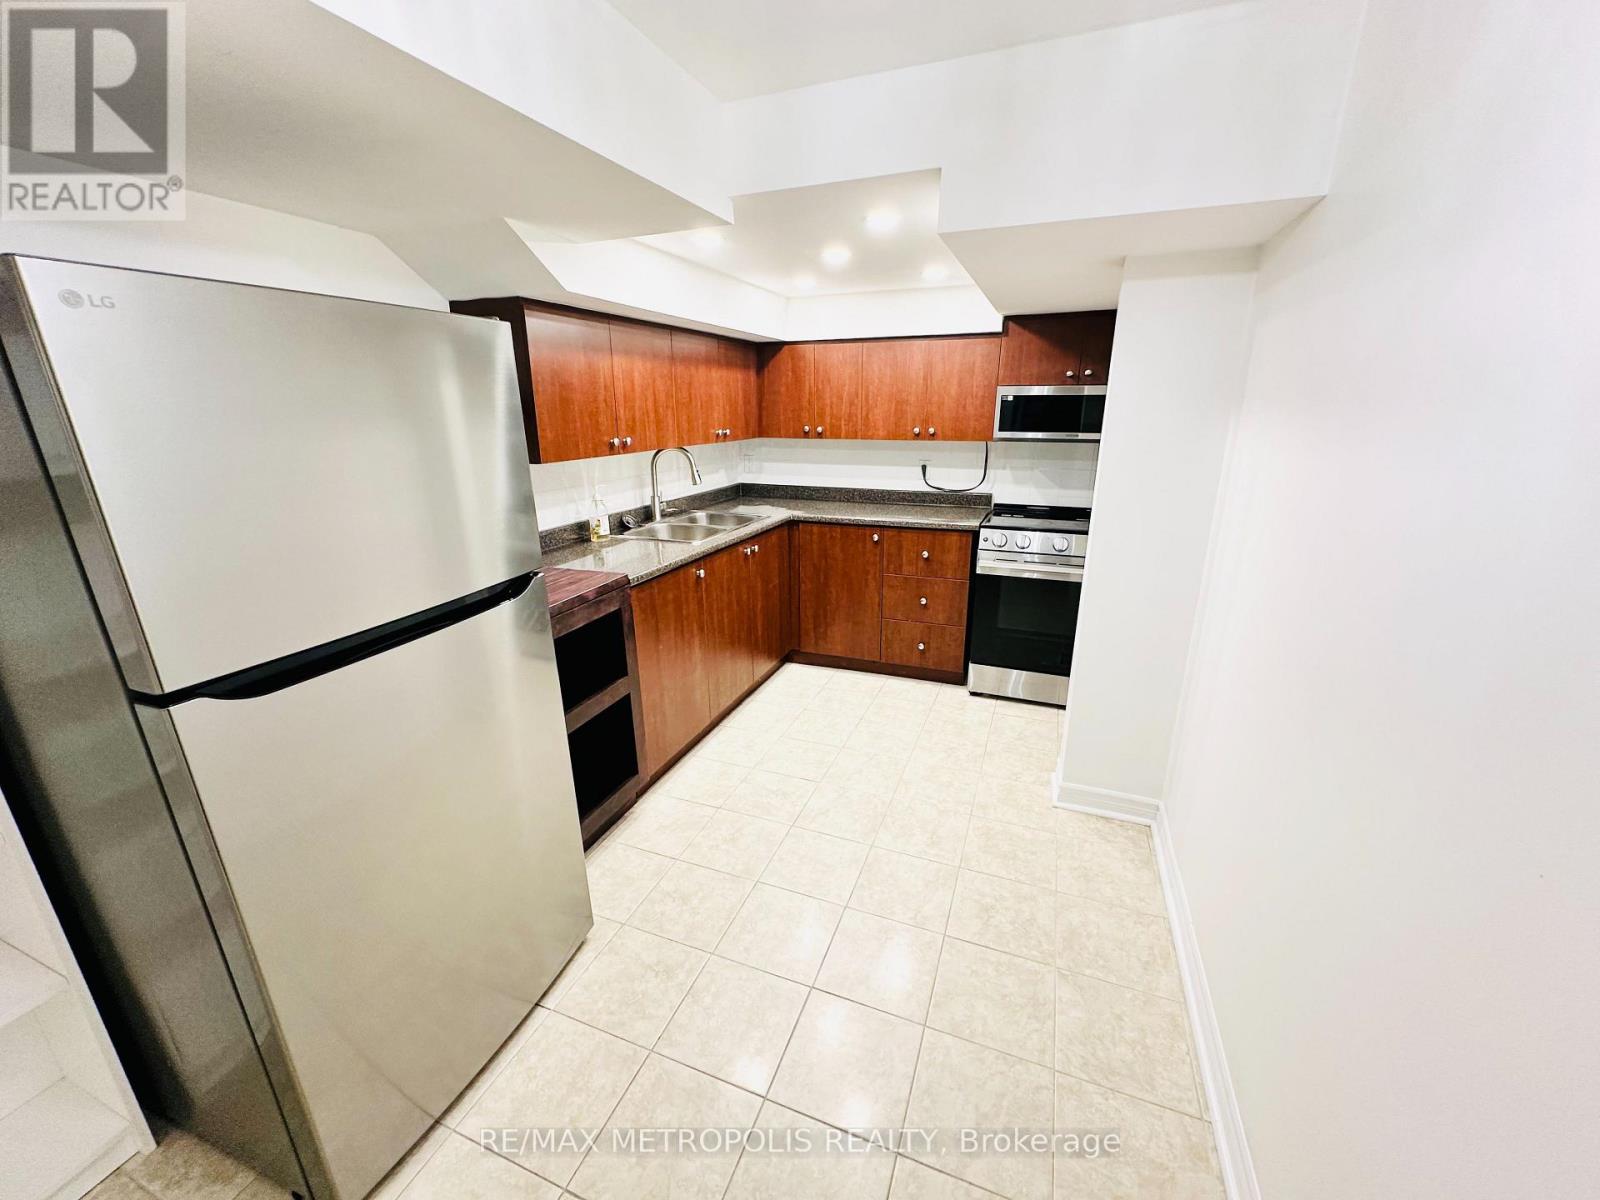
Welcome to this beautifully maintained 1-bedroom basement apartment with a separate den/office, located in a desirable and family-friendly Markham neighbourhood. The unit features 1 full bathroom with a tub, spacious living room with pot lights, full kitchen with stove, fridge and microwave with range hood, plus separate in-unit laundry with new washer and dryer.Enjoy a private side entrance with a separate entrance down the stairs.Laminate flooring througout. 1 parking spot is included. Tenant pays 35% of shared utilities (heat, hydro and water). Landlord resides in the upper portion of the home. No pets permitted due to allergies No backyard access. Tenant is responsible for snow removal of the side pathway and their parking spot.Conveniently located close to schools, parks, shopping, restaurants, grocery stores, community centres and public transit, with easy access to Highways 401 and 407. An excellent opportunity for a couple, student or working professional seeking a clean, comfortable and conveniently located home. (id:66779)
Rooms
| Bedroom | Basement | — |
| Den | Basement | — |
| Living room | Basement | — |
| Kitchen | Basement | — |
| Foyer | Basement | — |
| Bathroom | Basement | — |
Details
- Sewer
- Sanitary sewer
- Cooling
- Central air conditioning
- Heating
- Forced air, Natural gas
- List aor
- Toronto
- Stories
- 2
- Basement
- Finished, N/A
- Flooring
- Tile, Laminate
- Directions
- Denison St/Markham Rd
- Fireplace
- No
- Water source
- Municipal water
- Structure type
- House
- Parking features
- Attached Garage, Garage
- Exterior features
- Brick
- Foundation details
- Concrete
- Lot size dimensions
- 7.5 x 29 M
- Bedrooms above grade
- 1
- Bedrooms below grade
- 1
- Property attached
- Yes
More in Markham

The trademarks REALTOR®, REALTORS®, and the REALTOR® logo are controlled by The Canadian Real Estate Association (CREA) and identify real estate professionals who are members of CREA. The trademarks MLS®, Multiple Listing Service® and the associated logos are owned by CREA and identify the quality of services provided by real estate professionals who are members of CREA. Listing data is provided by the REALTOR.ca Data Distribution Facility (DDF®) and is deemed reliable but is not guaranteed accurate by CREA.