 1 / 10
BASEMENT - 6 AZROCK ROAD
Toronto (Rustic), Ontario, M6L2W9
Price on request
Bedrooms
1
Bathrooms
1
Parking
2
About this property
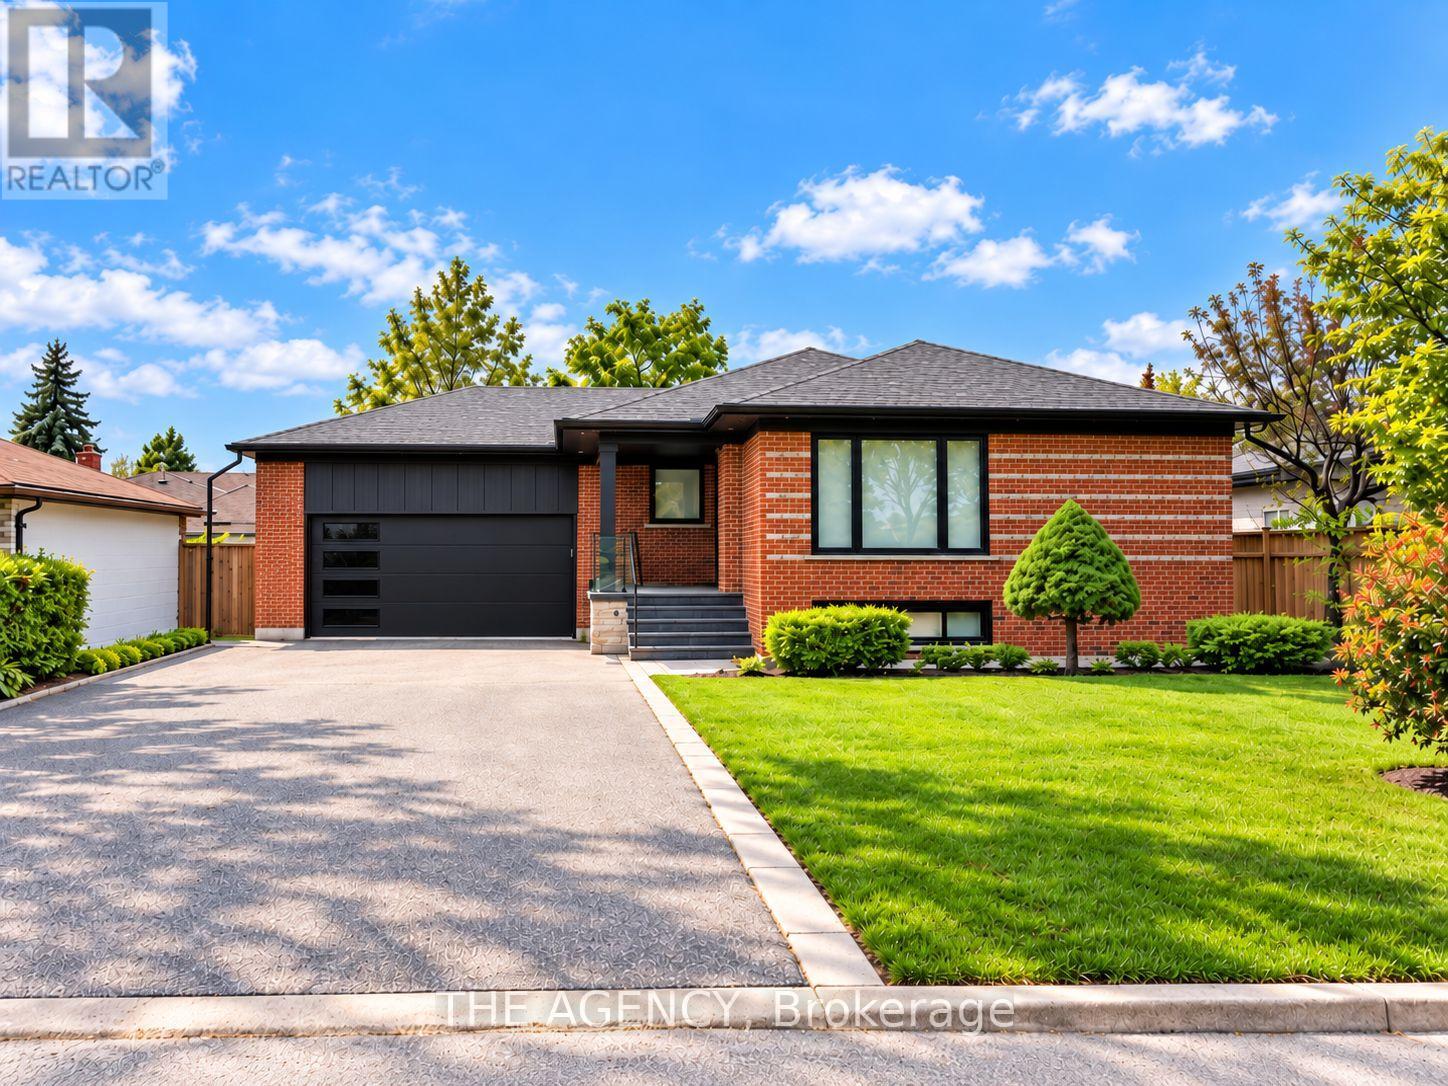
Welcome to 6 Azrock Road a Spacious and Well Maintained Basement Suite in Toronto's Established Rustic Neighbourhood. Located on a Quiet, Family Oriented Street, This Home Offers a Comfortable Residential Setting With Excellent Convenience. The Suite Features a Functional Layout, a Private Entrance and a Full Set of Appliances, Including a New Stove, New Range Hood, Fridge, Dishwasher, Washer and Dryer, Plus a Ring Doorbell With Optional Tenant Subscription Access. Enjoy Easy Access to Highway 401, Public Transit, Shopping, Yorkdale Shopping Centre, Public and Catholic Schools, and Humber River Hospital, Making This an Ideal Location for Both Everyday Living and Commuting. The Surrounding Community Offers a Peaceful Residential Feel While Still Providing Quick Connections to Major Amenities and Transportation Routes. Most Importantly, This Lease Includes 2 Dedicated Parking Spaces a Rare and Valuable Feature for a Basement Rental in the City. A Great Opportunity for Tenants Looking for a Quiet, Convenient and Well Connected Home in a Welcoming Neighbourhood. (id:66779)
Details
- Sewer
- Sanitary sewer
- Cooling
- Central air conditioning
- Heating
- Forced air, Natural gas
- List aor
- Toronto
- Stories
- 1
- Basement
- Separate entrance, N/A
- Utilities
- Sewer, Electricity
- Appliances
- Washer, Refrigerator, Water meter, Dishwasher, Stove, Dryer, Hood Fan
- Directions
- Maple Leaf Dr & Culford Rd
- Fireplace
- No
- Lot features
- Carpet Free
- Water source
- Municipal water
- Structure type
- Duplex
- Parking features
- Attached Garage, No Garage
- Building features
- Separate Electricity Meters
- Exterior features
- Brick
- Security features
- Alarm system, Security system, Smoke Detectors
- Foundation details
- Block
- Lot size dimensions
- 62.4 x 104.5 FT
- Architectural style
- Raised bungalow
- Bedrooms above grade
- 1
- Property attached
- Yes
More in Toronto




The trademarks REALTOR®, REALTORS®, and the REALTOR® logo are controlled by The Canadian Real Estate Association (CREA) and identify real estate professionals who are members of CREA. The trademarks MLS®, Multiple Listing Service® and the associated logos are owned by CREA and identify the quality of services provided by real estate professionals who are members of CREA. Listing data is provided by the REALTOR.ca Data Distribution Facility (DDF®) and is deemed reliable but is not guaranteed accurate by CREA.