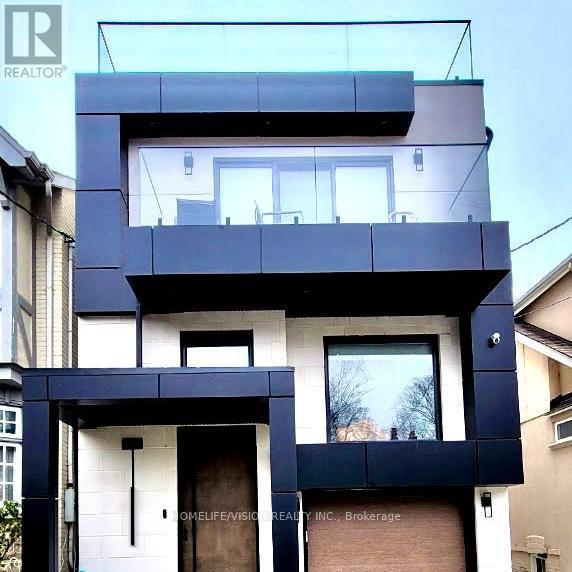
 1 / 11
BASEMENT - 59 STANDISH AVENUE
Toronto (Rosedale-Moore Park), Ontario, M4W3B2
Price on request
Bedrooms
1
Bathrooms
1
Parking
0
About this property
ALL INCLUSIVE - Luxury, Brand-New Basement Apartment for Lease in Prestigious Rosedale-Moore Park! Welcome to this stunning brand-new basement apartment. Newly Constructed! 9' High Ceilings & Large Windows - Enjoy an abundance of natural light!, Gourmet Kitchen - Quartz countertops, premium stainless steel appliances, and elegant gold faucet & matching cabinet hardware for a touch of luxury!, Spacious Bedroom - A tranquil retreat with a spacious closet!, Luxury Bathroom - Spa-like finishes with a sleek glass walk-in shower!, Ensuite Laundry - Convenience at your fingertips!, Private Entrance - Ensuring privacy and easy access! Easy Access To: Rosedale & Summerhill Subway Stations, Yonge Street Shops & Restaurants, Chorley Park & Rosedale Ravine Trails, Evergreen Brick Works, Don Valley Parkway, Downtown Toronto in minutes. Don't miss this rare opportunity to live in a luxury basement suite in one of Toronto's most exclusive neighbourhoods! (id:66779)
Rooms
| Bedroom | Lower level | — |
| Bathroom | Lower level | — |
| Kitchen | Lower level | — |
| Living room | Lower level | — |
Details
- Sewer
- Sanitary sewer
- Cooling
- Central air conditioning
- Fencing
- Fenced yard
- Heating
- Forced air, Natural gas
- List aor
- Toronto
- Basement
- Finished, Apartment in basement, Separate entrance, Walk out, N/A, N/A, N/A
- Utilities
- Sewer
- Appliances
- Washer, Refrigerator, Dishwasher, Stove, Range, Dryer, Microwave
- Directions
- Chorley Park
- Fireplace
- No
- Lot features
- Ravine, Carpet Free
- Water source
- Municipal water
- Structure type
- House
- Parking features
- No Garage, Street
- Exterior features
- Stucco
- Security features
- Smoke Detectors
- Foundation details
- Poured Concrete
- Bedrooms above grade
- 1
- Property attached
- No
More in Toronto




The trademarks REALTOR®, REALTORS®, and the REALTOR® logo are controlled by The Canadian Real Estate Association (CREA) and identify real estate professionals who are members of CREA. The trademarks MLS®, Multiple Listing Service® and the associated logos are owned by CREA and identify the quality of services provided by real estate professionals who are members of CREA. Listing data is provided by the REALTOR.ca Data Distribution Facility (DDF®) and is deemed reliable but is not guaranteed accurate by CREA.