 1 / 20
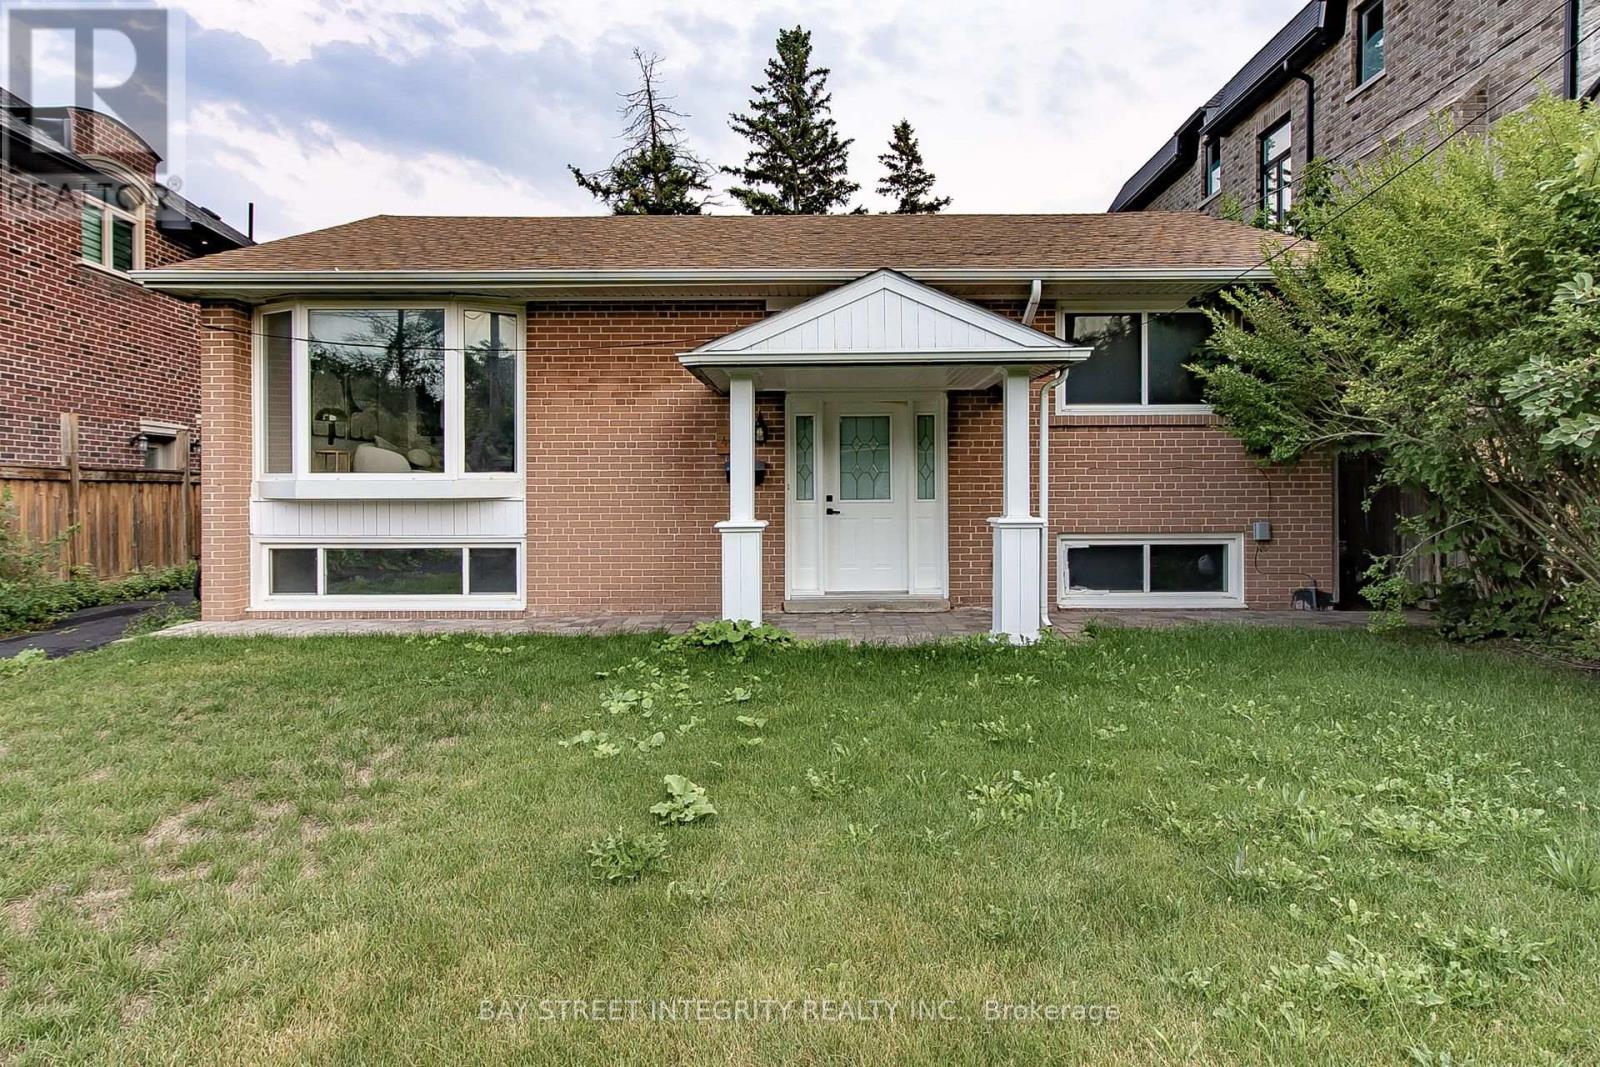
BASEMENT 448 FERNLEIGH CIRCLE S
Richmond Hill (Crosby), Ontario, L4C1E6
Price on request
Bedrooms
2
Bathrooms
2
Parking
1
About this property
This Beautifully Over 1000sqft Finished Basement Apartment Is Ideally Situated In The Highly Sought-After Bayview Avenue And Major Mackenzie Drive Neighbourhood-One Of Richmond Hill's Most Established And Desirable Communities. Featuring A Private Separate Entrance, The Spacious Lower Level Offers Two Generously Sized Bedrooms, A Large Recreation And Living Area, A Full Kitchen, And A Full Bathroom. Located Within The Prestigious Bayview Secondary School Catchment, Renowned For Its International Baccalaureate (IB) Program, And Just Minutes From GO Transit, Highway 404, Premier Shopping, Parks, Restaurants, And Everyday Conveniences. Include Internet and One Parking Spot. Basement Tenants Afford 45% Utility Fee. (id:66779)
Rooms
| Kitchen | Basement | — |
| Eating area | Basement | — |
| Family room | Basement | — |
| Primary Bedroom | Basement | — |
| Bedroom 2 | Basement | — |
Details
- Sewer
- Sanitary sewer
- Cooling
- Central air conditioning
- Heating
- Forced air, Natural gas
- List aor
- Toronto
- Stories
- 1
- Basement
- Finished, Separate entrance, N/A, N/A
- Flooring
- Ceramic
- Directions
- Cross Streets: Bayview/Major Mack. ** Directions: South Side of Fernleigh Circle S.
- Fireplace
- No
- Lot features
- Carpet Free
- Water source
- Municipal water
- Structure type
- House
- Parking features
- Detached Garage, Garage
- Exterior features
- Brick
- Lot size dimensions
- 50 x 110 FT ; 60 S, 110.5 W
- Architectural style
- Raised bungalow
- Bedrooms above grade
- 2
- Property attached
- No
More in Richmond Hill

The trademarks REALTOR®, REALTORS®, and the REALTOR® logo are controlled by The Canadian Real Estate Association (CREA) and identify real estate professionals who are members of CREA. The trademarks MLS®, Multiple Listing Service® and the associated logos are owned by CREA and identify the quality of services provided by real estate professionals who are members of CREA. Listing data is provided by the REALTOR.ca Data Distribution Facility (DDF®) and is deemed reliable but is not guaranteed accurate by CREA.