 1 / 6
1 / 6BASEMENT - 3440 ETERNITY WAY
Oakville (GO Glenorchy), Ontario, L6H7B5
Price on request
Bedrooms
2
Bathrooms
1
Parking
1
About this property
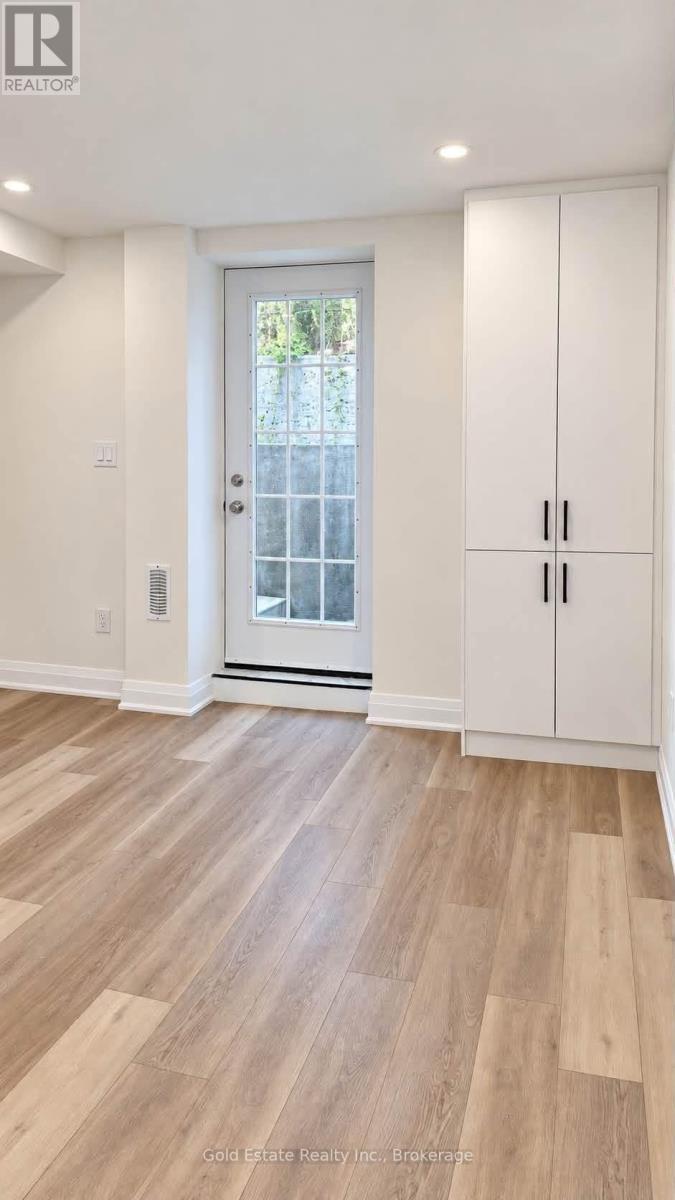
Brand New, Never-Lived-In Legal 2-Bedroom Walkout Basement Apartment In The Highly Desirable North Oakville Community Near Trafalgar Rd & Dundas St. Built To The Highest Safety Standards, This Bright And Sun-Filled Lower-Level Home Offers Complete Privacy With A Dedicated Separate Walkout Entrance. An Ideal Retreat For Healthcare Professionals, The Property Is Seamlessly Located Just A 10-Minute Drive To Oakville Trafalgar Memorial Hospital. Enjoy Outstanding Neighborhood Convenience With A 6-Minute Walk To The Trafalgar & Burnhamthorpe Transit Link, Quick Access To The 407/QEW, And A 12-Minute Stroll To Joshua's Creek Community Park Trails. The Spacious Open-Concept Layout Features A Modern Kitchen, A Bright Living Area, Large Windows, Modern Flooring Throughout, Plenty Of Built-In Storage, And A Clean 4-Piece Bath With A Tub/Shower. Steps To Uptown Core Shopping, Groceries, Banks, And Excellent Local Schools, Making It An Effortless, Welcoming Place To Settle. Includes 1 Parking Space & Dedicated Laundry. Utilities Extra. Move-In Ready! (id:66779)
Details
- Sewer
- Sanitary sewer
- Cooling
- Central air conditioning
- Fencing
- Fenced yard
- Heating
- Forced air, Natural gas
- List aor
- Toronto
- Stories
- 2
- Basement
- Finished, Separate entrance, N/A, N/A
- Appliances
- Washer, Refrigerator, Stove, Dryer
- Directions
- Cross Streets: Trafalgar & Burnhamthorpe. ** Directions: Intersection of Eternity Way and Marigold Gardens.
- Fireplace
- No
- Lot features
- In suite Laundry
- Water source
- Municipal water
- Structure type
- Row / Townhouse
- Parking features
- Attached Garage, No Garage
- Exterior features
- Brick, Stone
- Foundation details
- Poured Concrete
- Lot size dimensions
- 28.3 x 84.4 FT
- Bedrooms above grade
- 2
- Property attached
- Yes
More in Oakville

The trademarks REALTOR®, REALTORS®, and the REALTOR® logo are controlled by The Canadian Real Estate Association (CREA) and identify real estate professionals who are members of CREA. The trademarks MLS®, Multiple Listing Service® and the associated logos are owned by CREA and identify the quality of services provided by real estate professionals who are members of CREA. Listing data is provided by the REALTOR.ca Data Distribution Facility (DDF®) and is deemed reliable but is not guaranteed accurate by CREA.