 1 / 8
1 / 8BASEMENT - 33 SUMNER HEIGHTS DRIVE
Toronto (Bayview Village), Ontario, M2K1Y2
Price on request
Bedrooms
0
Bathrooms
1
Parking
3
About this property
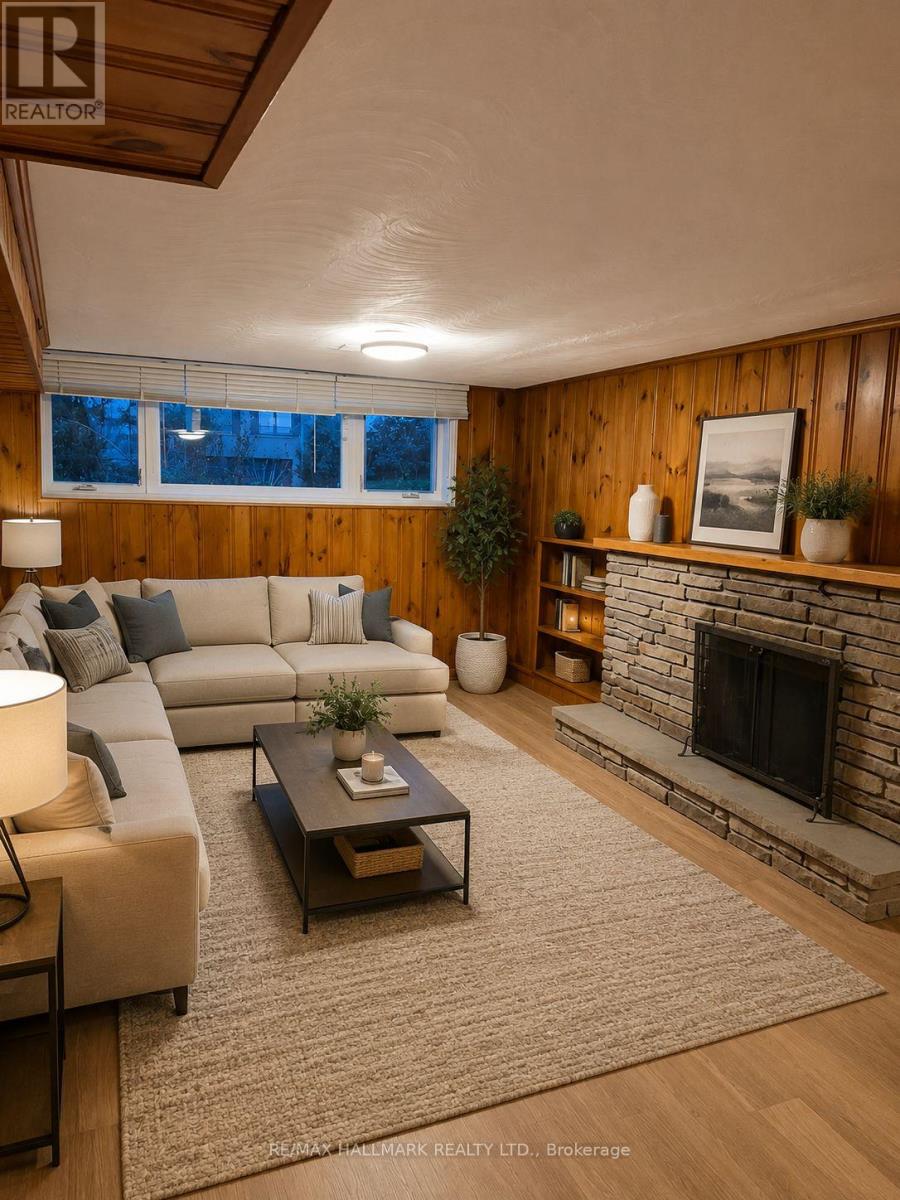
Huge basement apartment in prestigious Bayview Village! This spacious bachelor 1-bathroom suite features a private separate entrance (through garage), a functional open-concept layout, large windows that provide plenty of natural light, and the convenience of two driveway parking space.Located on a quiet, tree-lined, family-friendly street within the highly desirable Earl Haig Secondary School district, this home offers an excellent opportunity for tenants seeking a comfortable lifestyle in one of North York's most sought-after neighbourhoods.Enjoy easy access to TTC, parks, schools, Bayview Village Shopping Centre, Fairview Mall, Highway 401, the DVP, restaurants, and all everyday amenities.Extras: Fridge, Stove, Washer/Dryer, Central Air Conditioning, All Existing Electric Light Fixtures, and All Window Coverings.Tenant to pay 35% of all utilities. Pictures are virtually staged. Furnished option is available with $300 extra rent. (id:66779)
Details
- Sewer
- Sanitary sewer
- Cooling
- Central air conditioning
- Heating
- Forced air, Natural gas
- List aor
- Toronto
- Stories
- 1
- Basement
- Finished, N/A
- Appliances
- Washer, Refrigerator, Stove, Dryer, Garage door opener remote(s)
- Directions
- Cross Streets: Bayview/Finch. ** Directions: Bayview Ave & Citation Dr.
- Fireplace
- No
- Water source
- Municipal water
- Structure type
- House
- Parking features
- Attached Garage, Garage
- Exterior features
- Brick
- Foundation details
- Block
- Architectural style
- Raised bungalow
- Bedrooms above grade
- 0
- Property attached
- No
More in Toronto




The trademarks REALTOR®, REALTORS®, and the REALTOR® logo are controlled by The Canadian Real Estate Association (CREA) and identify real estate professionals who are members of CREA. The trademarks MLS®, Multiple Listing Service® and the associated logos are owned by CREA and identify the quality of services provided by real estate professionals who are members of CREA. Listing data is provided by the REALTOR.ca Data Distribution Facility (DDF®) and is deemed reliable but is not guaranteed accurate by CREA.