 1 / 11
BASEMENT - 300 SOUTH KINGSWAY
Toronto (High Park-Swansea), Ontario, M6S3T9
Price on request
Bedrooms
3
Bathrooms
2
Parking
0
About this property
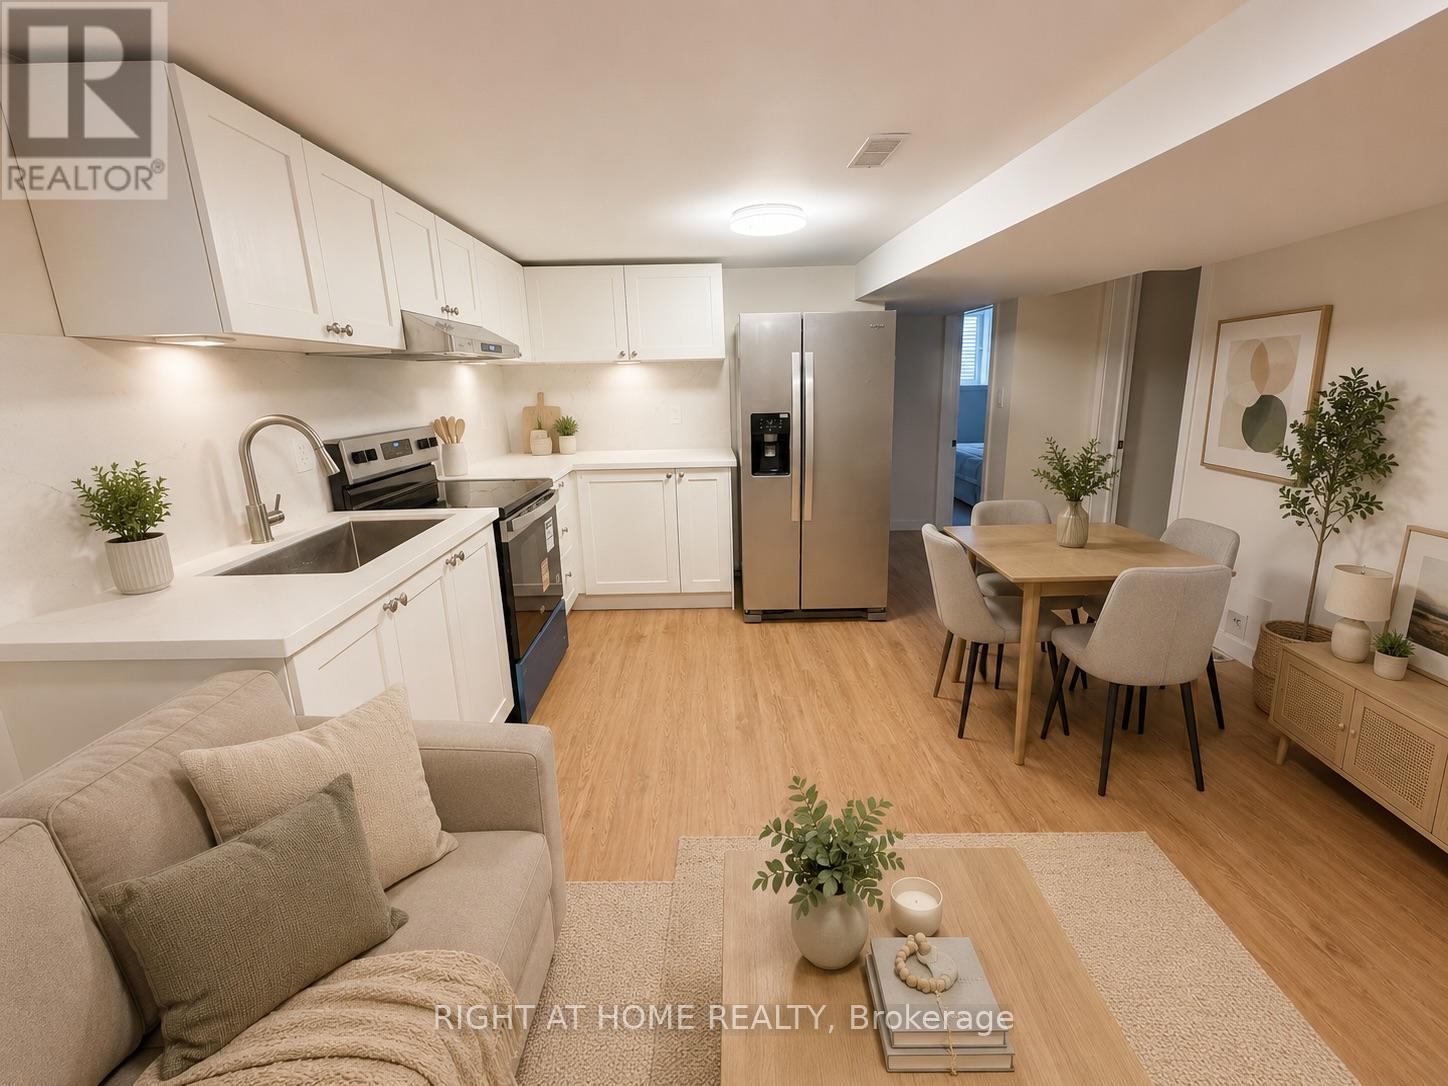
Beautifully renovated lower-level residence in a boutique triplex, offering exceptional comfort, privacy, and modern finishes. This bright and spacious 3-bedroom, 2 full bathroom unit features a thoughtfully designed layout with generous living space and contemporary styling throughout. The modern kitchen is equipped with brand-new appliances, providing both functionality and style for everyday living. Enjoy the convenience of a private entrance and in-suite laundry. Tenant is responsible for hydro and heat, which are separately metered. Ideally situated in the highly sought-after South Kingsway/High Park-Swansea neighbourhood, this home is just steps from parks, trails, and public transit, including nearby subway access. Parking: Rear parking access via shared driveway is limited and may be suitable only for smaller vehicles. Residents will also enjoy close proximity to Bloor West Village's shops, restaurants, and amenities, along with convenient access to major routes. An excellent opportunity for professionals, students, or families seeking a high-quality rental in one of Toronto's most desirable west-end communities. (id:66779)
Rooms
| Living room | Basement | — |
| Kitchen | Basement | — |
| Bedroom | Basement | — |
| Bedroom 2 | Basement | — |
| Bedroom 3 | Basement | — |
Details
- Sewer
- Sanitary sewer
- Cooling
- Central air conditioning
- Heating
- Forced air, Natural gas
- List aor
- Toronto
- Stories
- 2
- Basement
- Separate entrance, N/A
- Flooring
- Vinyl
- Directions
- Bloor St W / South Kingsway
- Fireplace
- No
- Lot features
- Carpet Free, In suite Laundry
- Water source
- Municipal water
- Structure type
- Triplex
- Parking features
- Detached Garage, Garage
- Exterior features
- Brick, Stucco
- Foundation details
- Block
- Lot size dimensions
- 27.5 x 143.1 FT
- Bedrooms above grade
- 3
- Property attached
- Yes
More in Toronto




The trademarks REALTOR®, REALTORS®, and the REALTOR® logo are controlled by The Canadian Real Estate Association (CREA) and identify real estate professionals who are members of CREA. The trademarks MLS®, Multiple Listing Service® and the associated logos are owned by CREA and identify the quality of services provided by real estate professionals who are members of CREA. Listing data is provided by the REALTOR.ca Data Distribution Facility (DDF®) and is deemed reliable but is not guaranteed accurate by CREA.