 1 / 10
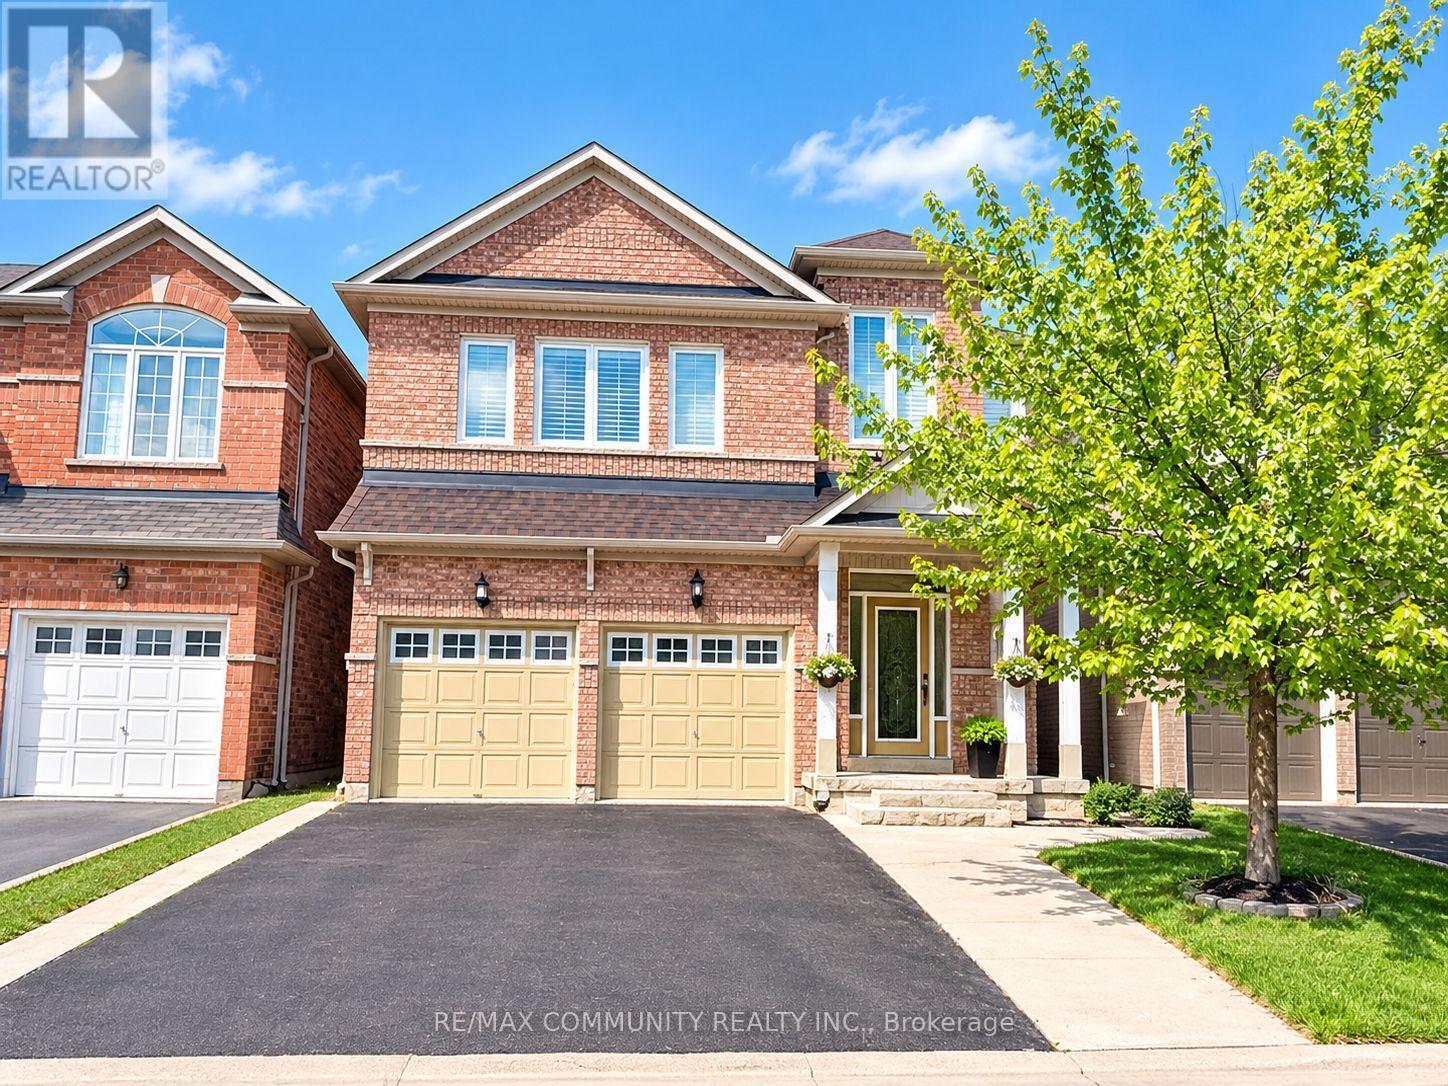
BASEMENT - 3 STREAMLINE DRIVE
Brampton (Madoc), Ontario, L6V4S6
Price on request
Bedrooms
1
Bathrooms
1
Parking
1
About this property
Welcome to this newly renovated legal basement apartment in the desirable Lakelands Village community of Brampton. Featuring a private separate entrance, this bright and well-maintained unit offers 1 spacious bedroom, 1 full bathroom, ensuite laundry, and 1 dedicated parking space. Designed for comfortable living, the unit features modern finishes, a functional layout, and plenty of living space. Enjoy the convenience of private laundry and the privacy of a separate entrance. Located in a family-friendly neighbourhood close to parks, schools, shopping, public transit, and everyday amenities, with easy access to major highways and commuter routes. A fantastic opportunity to lease a move-in-ready home in a sought-after Brampton community. (id:66779)
Rooms
| Living room | Basement | — |
| Bedroom | Basement | — |
| Kitchen | Basement | — |
| Bathroom | Basement | — |
Details
- Sewer
- Sanitary sewer
- Cooling
- Central air conditioning
- Heating
- Forced air, Natural gas
- List aor
- Toronto
- Stories
- 2
- Basement
- Finished, Separate entrance, N/A, N/A
- Flooring
- Laminate
- Appliances
- Washer, Refrigerator, Stove, Dryer
- Directions
- Cross Streets: Williams Pkwy / Hwy 410. ** Directions: Take exit 12 from Hwy 410 N/ Continue on Williams Pkwy W. Drive to Streamline Dr.
- Fireplace
- No
- Water source
- Municipal water
- Structure type
- House
- Parking features
- Attached Garage, Garage
- Exterior features
- Brick
- Foundation details
- Unknown
- Lot size dimensions
- 11 x 27.8 M
- Bedrooms above grade
- 1
- Property attached
- No
More in Brampton




The trademarks REALTOR®, REALTORS®, and the REALTOR® logo are controlled by The Canadian Real Estate Association (CREA) and identify real estate professionals who are members of CREA. The trademarks MLS®, Multiple Listing Service® and the associated logos are owned by CREA and identify the quality of services provided by real estate professionals who are members of CREA. Listing data is provided by the REALTOR.ca Data Distribution Facility (DDF®) and is deemed reliable but is not guaranteed accurate by CREA.