 1 / 8
1 / 8BASEMENT - 29 GRACE STREET
Toronto (Trinity-Bellwoods), Ontario, M6G3A6
Price on request
Bedrooms
2
Bathrooms
2
Parking
0
About this property
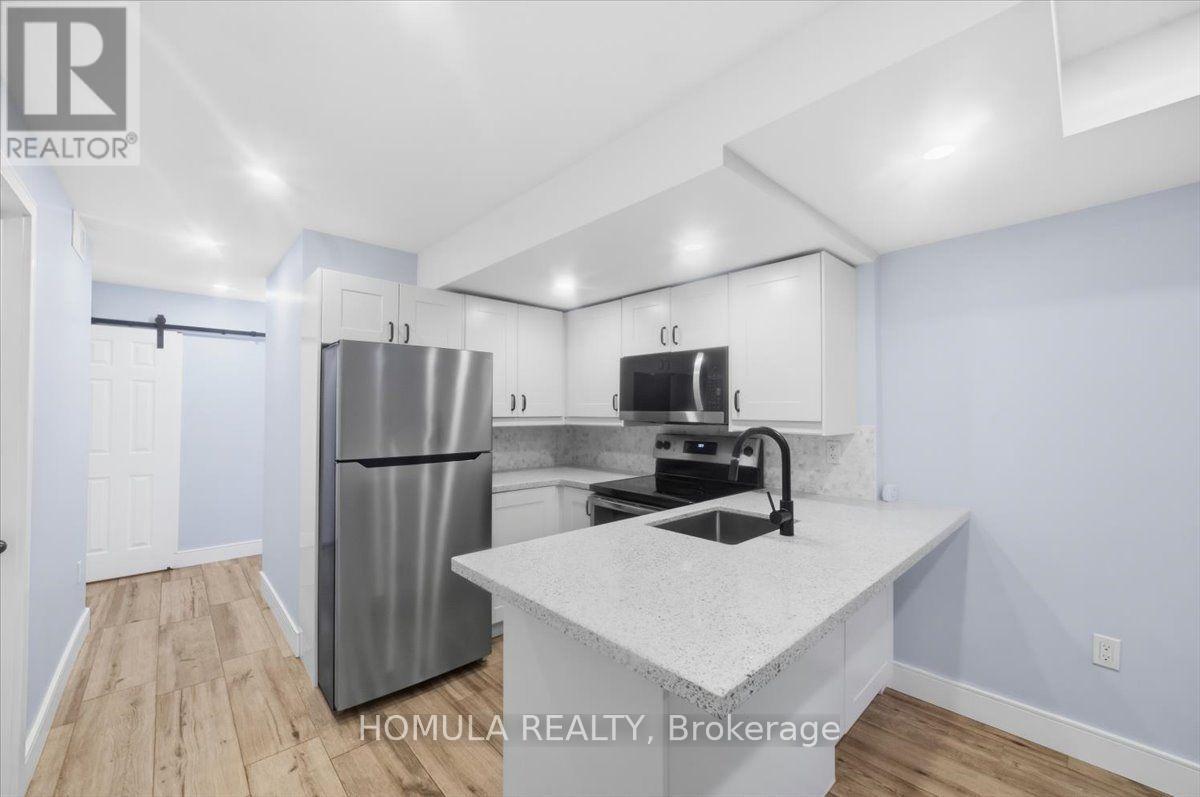
Welcome to this spacious and beautifully finished 2 bedroom basement suite located at 29 Grace Street in the heart of one of Toronto's most desirable neighbourhoods! This modern lower level unit offers a perfect combination of comfort, functionality, and convenience, ideal for professionals, couples, or a small family.Featuring a separate private entrance, bright open concept living and dining area, modern kitchen with quality appliances, two generous bedrooms, and one full bathroom plus a convenient powder room, this home provides excellent space and privacy. Enjoy the convenience of your own private laundry, stylish finishes, ample storage, and a thoughtfully designed layout. All utilities are included in the rent, providing added value and worry free living. Located on quiet and charming Grace Street, you are just steps from Trinity Bellwoods Park, Queen West, Ossington Avenue, Little Italy, excellent restaurants, cafés, shopping, and TTC transit. Enjoy the best of downtown Toronto living while being tucked away in a peaceful residential setting. A fantastic opportunity to rent a modern and well maintained basement suite in one of Toronto's most vibrant and sought after communities. (id:66779)
Rooms
| Living room | Basement | — |
| Dining room | Basement | — |
| Kitchen | Basement | — |
| Bedroom | Basement | — |
| Bedroom 2 | Basement | — |
Details
- Sewer
- Sanitary sewer
- Cooling
- Central air conditioning
- Heating
- Forced air, Natural gas
- List aor
- Toronto
- Basement
- Apartment in basement, N/A
- Flooring
- Vinyl
- Appliances
- Washer, Refrigerator, Dishwasher, Stove, Dryer
- Directions
- Cross Streets: Grace St & Dundas St W. ** Directions: Back of the House 29.
- Fireplace
- No
- Lot features
- Carpet Free
- Water source
- Municipal water
- Structure type
- Other
- Parking features
- No Garage
- Exterior features
- Brick
- Security features
- Smoke Detectors
- Foundation details
- Concrete
- Lot size dimensions
- 24 x 120 FT
- Bedrooms above grade
- 2
More in Toronto




The trademarks REALTOR®, REALTORS®, and the REALTOR® logo are controlled by The Canadian Real Estate Association (CREA) and identify real estate professionals who are members of CREA. The trademarks MLS®, Multiple Listing Service® and the associated logos are owned by CREA and identify the quality of services provided by real estate professionals who are members of CREA. Listing data is provided by the REALTOR.ca Data Distribution Facility (DDF®) and is deemed reliable but is not guaranteed accurate by CREA.